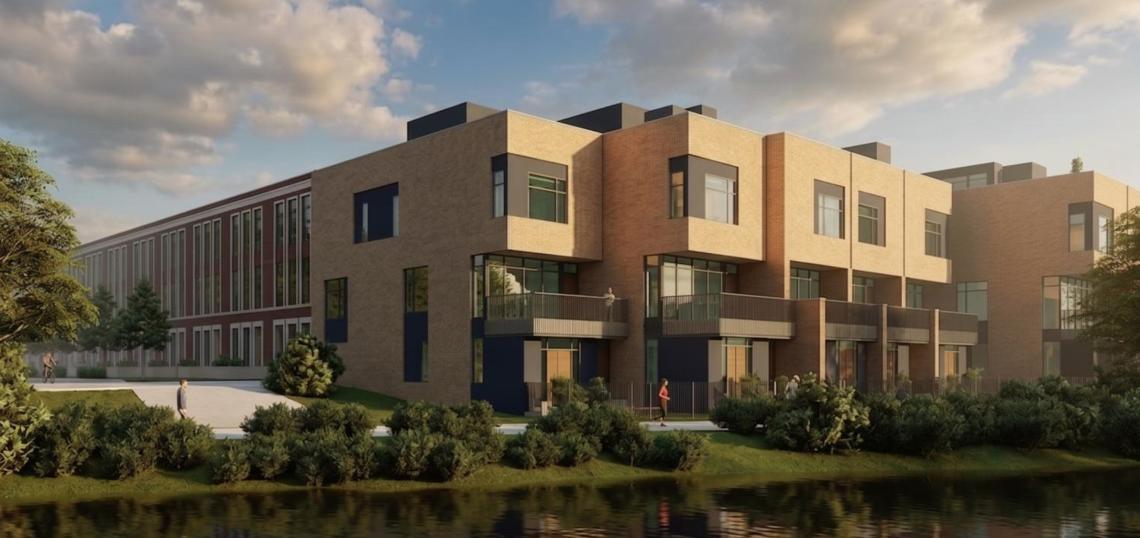
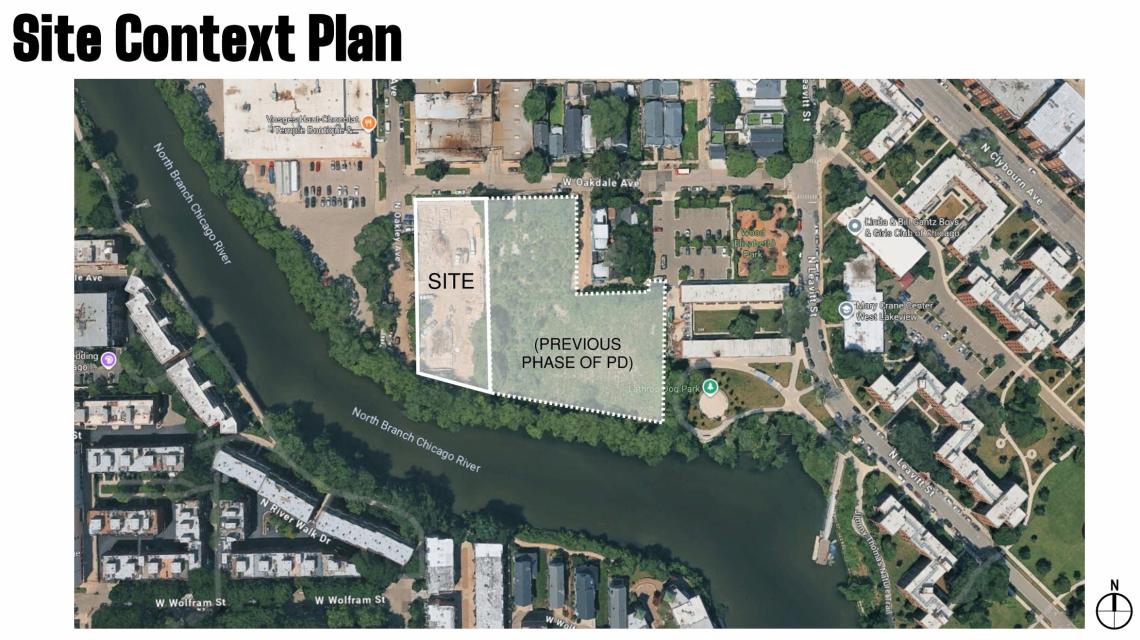
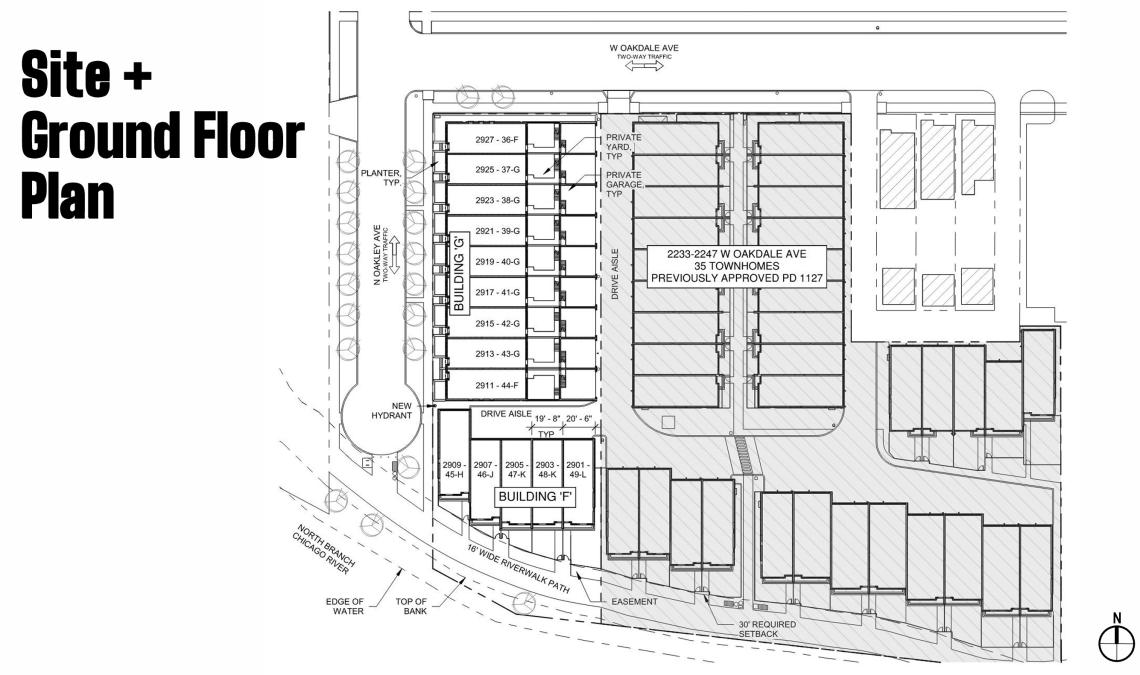
The Chicago Plan Commission has approved an expanded second phase for RiverWard, a townhomes development at 2235 W. Oakdale. Planned by ZSD Corp, the second phase will occupy a vacant site to the west of the current development site, bounded by the Chicago River to the south, N. Oakley Ave to the west, and W. Oakdale Ave to the north.
 SGW Architecture & Design
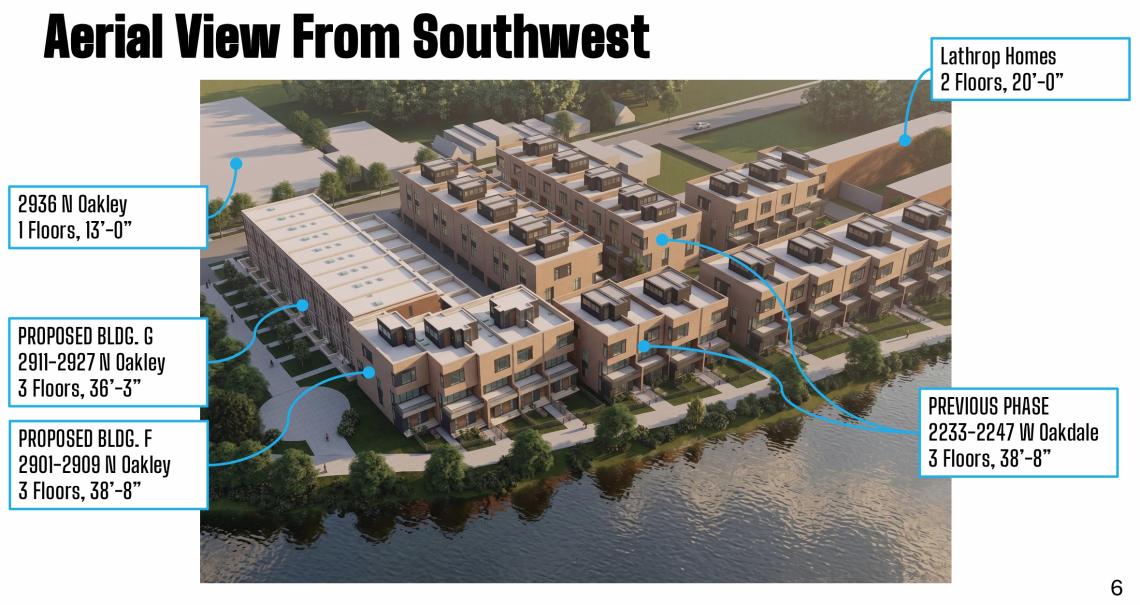
Designed by SGW Architecture & Design, the expanded project will add a row of five townhomes facing south overlooking the Chicago River as well as a row of nine townhomes facing N. Oakley Ave. As part of the project, the public riverwalk built in the first phase will be extended through the new site and connected to N. Oakley Ave, which will be reconstructed and reestablished.
 RiverWard Phase 2 at 2235 W. OakdaleSGW Architecture & Design
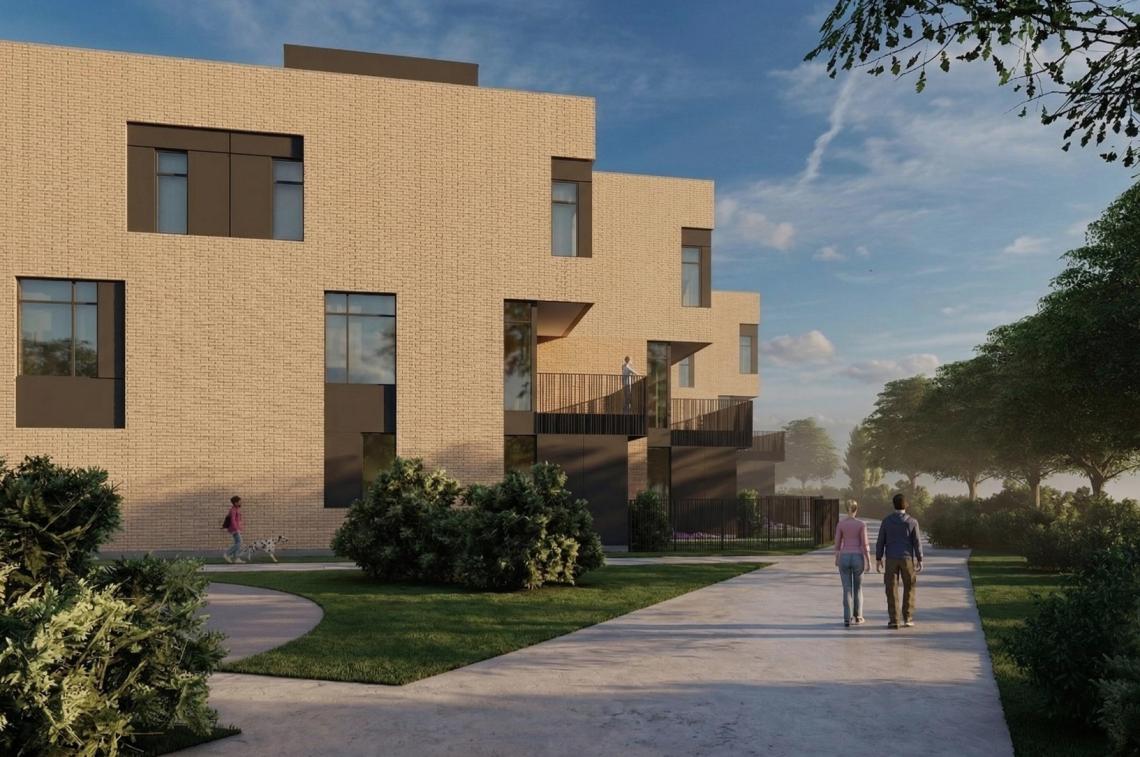
Along the river, the south townhome building has been designed to match the first phase of buildings. The three-story structure will use the matching brick, generous windows, smooth panel cladding, and tightly spaced picket railings to provide textural variety and visual interest. Cantilevers at the second and third floors frame large terraces and break down the mass of the building.
 RiverWard Phase 2 at 2235 W. OakdaleSGW Architecture & Design
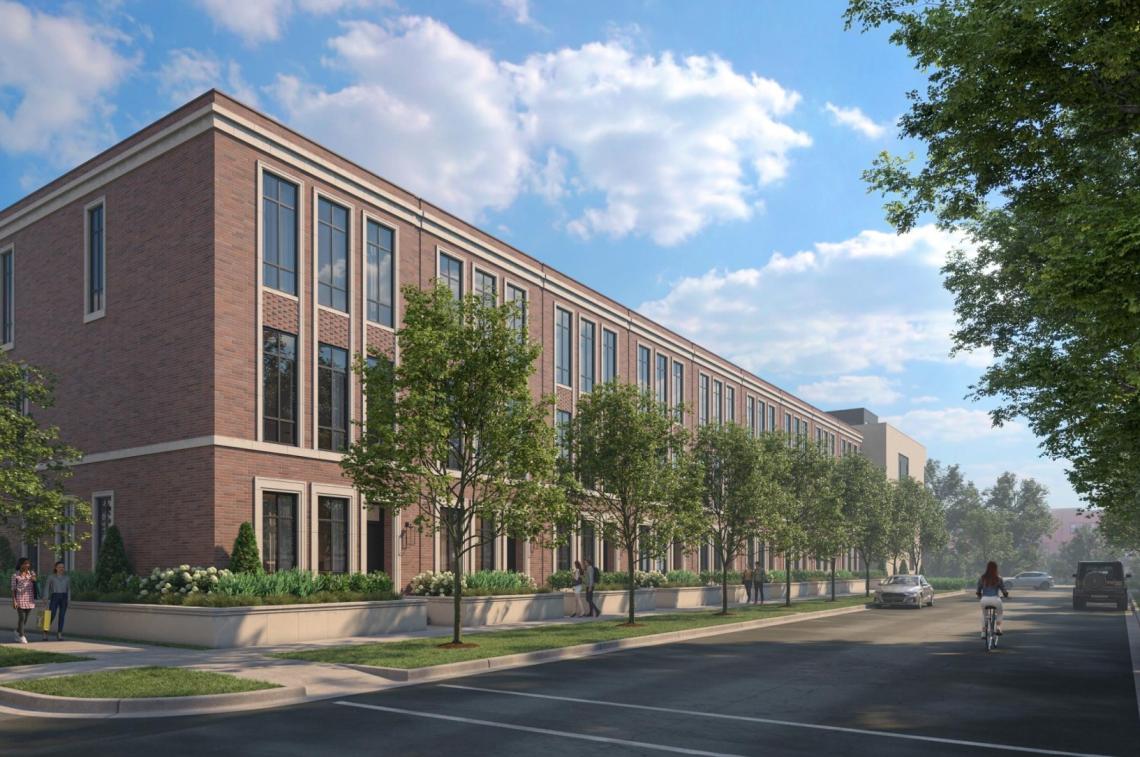
Along N. Oakley Ave, the second building utilizes a more traditional architectural style with a brick facade featuring cast stone surrounds and cornices as well as varied brick design panels to provide textural variety and visual interest. The townhomes will live more like single-family homes as they will feature detached garages and rear yards. Large stone raised planters line the north and west sides of the townhouses to add greenery and create a privacy buffer.
 RiverWard Phase 2 at 2235 W. OakdaleSGW Architecture & Design
To allow for the scope of the project, the developer is seeking to amend the existing PD 1127 to integrate the new property and rezone the site from M1-2 to RM-5. With approval secured from the Chicago Plan Commission, the project can seek final approvals from the Committee on Zoning and Council. If approved, the $10 million second phase will begin construction in Q3 2026 with completion planned for Q1 2028.
 RiverWard Phase 2 at 2235 W. OakdaleSGW Architecture & Design