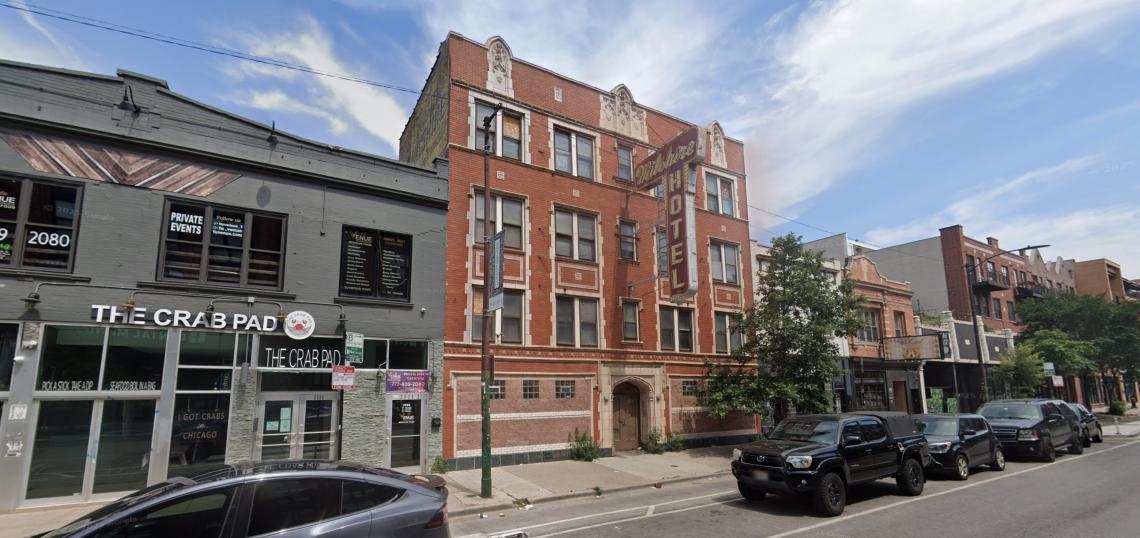
An interior demolition permit has been issued for the yet to be approved redevelopment of the former Milshire Hotel proposed at 2525 N. Milwaukee. Planned by Concord Capital, the property formerly served as a Single Room Occupancy residence. The building is located midblock along N. Milwaukee Ave between N. Sacramento Ave and N. Kedzie Blvd.
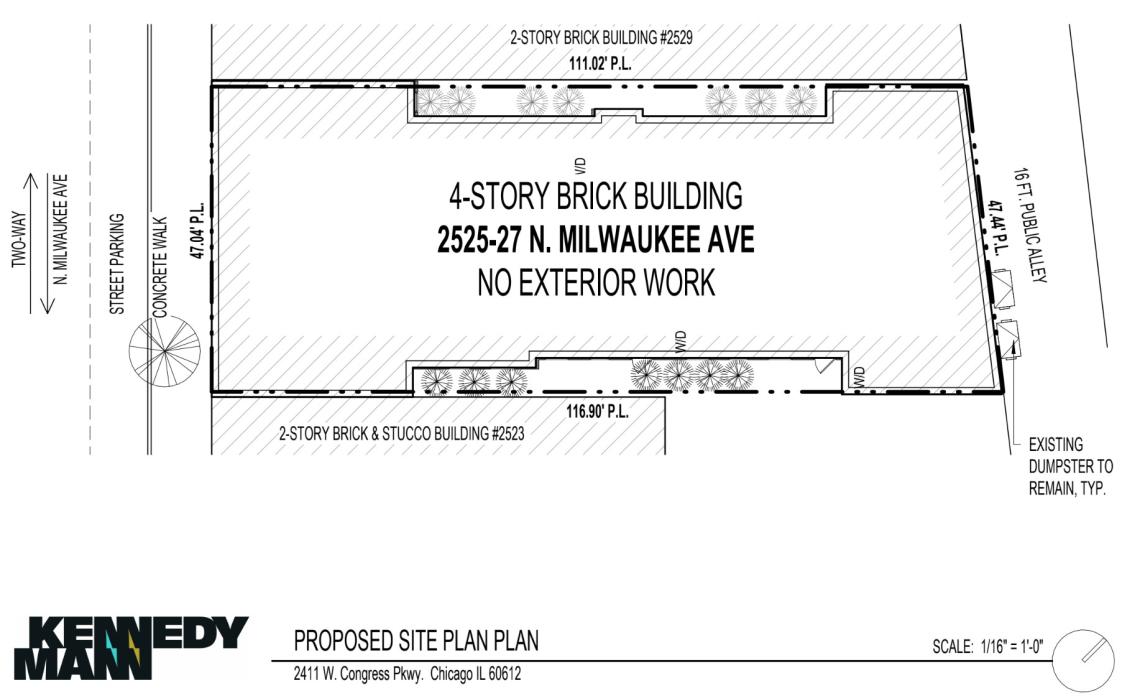 2525 N. MilwaukeeKennedy Mann
Designed by Kennedy Mann, the redevelopment would convert the building’s interior into 30 residential units and ground floor commercial space. No parking spaces would be provided as part of the project.
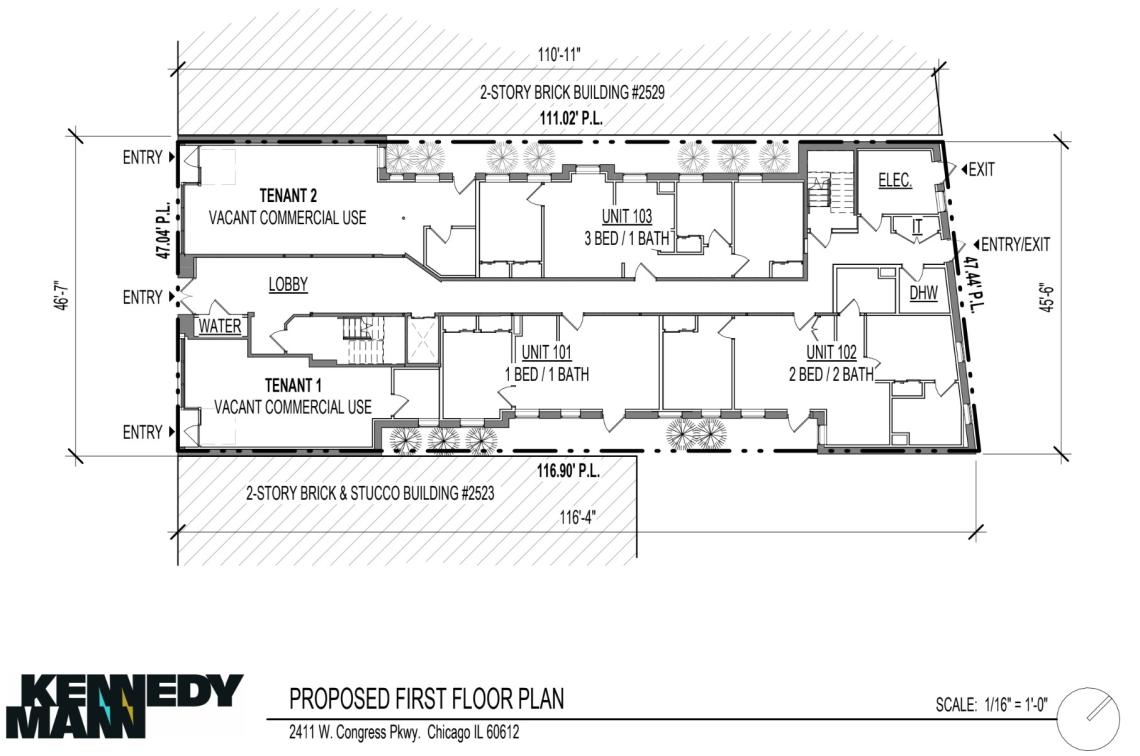 2525 N. MilwaukeeKennedy Mann
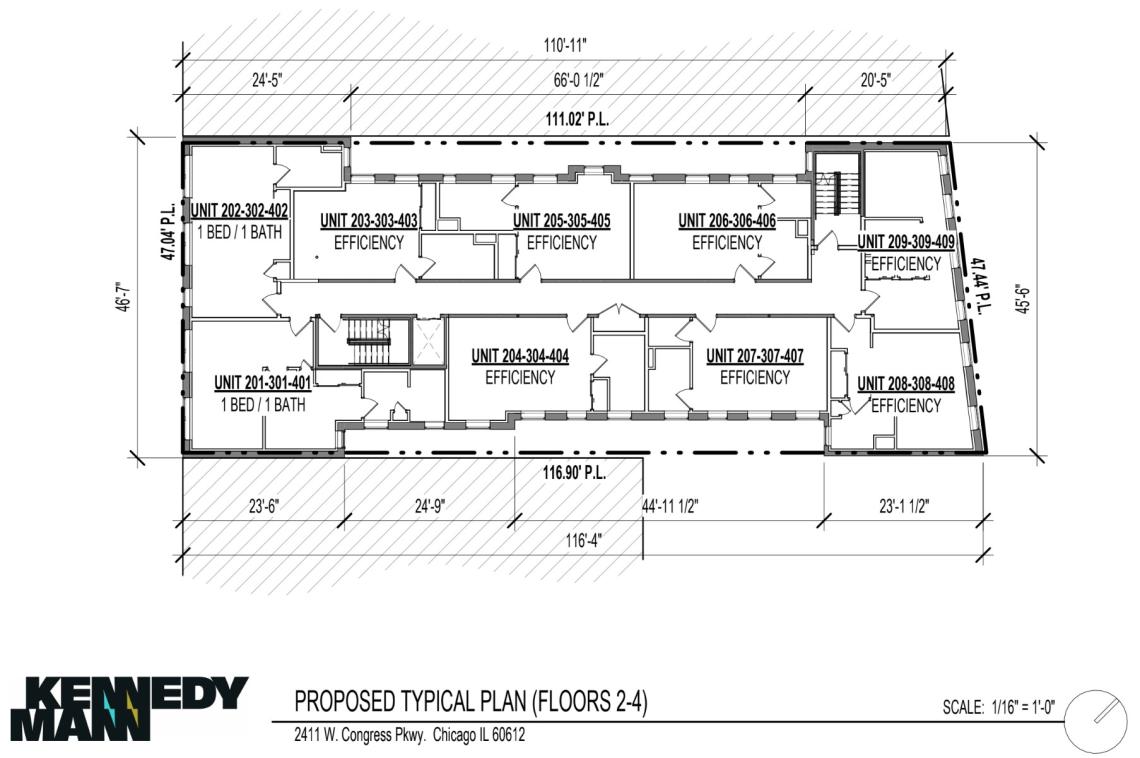
The building’s ground floor would have two retail spaces fronting N. Milwaukee Ave split by a central residential lobby. The back of the ground floor would include three residential units. On the upper floors, each level would have nine units. The project’s unit mix would include 21 studios, 7 one-beds, one two-bed, and one three-bed unit.
 2525 N. MilwaukeeKennedy Mann
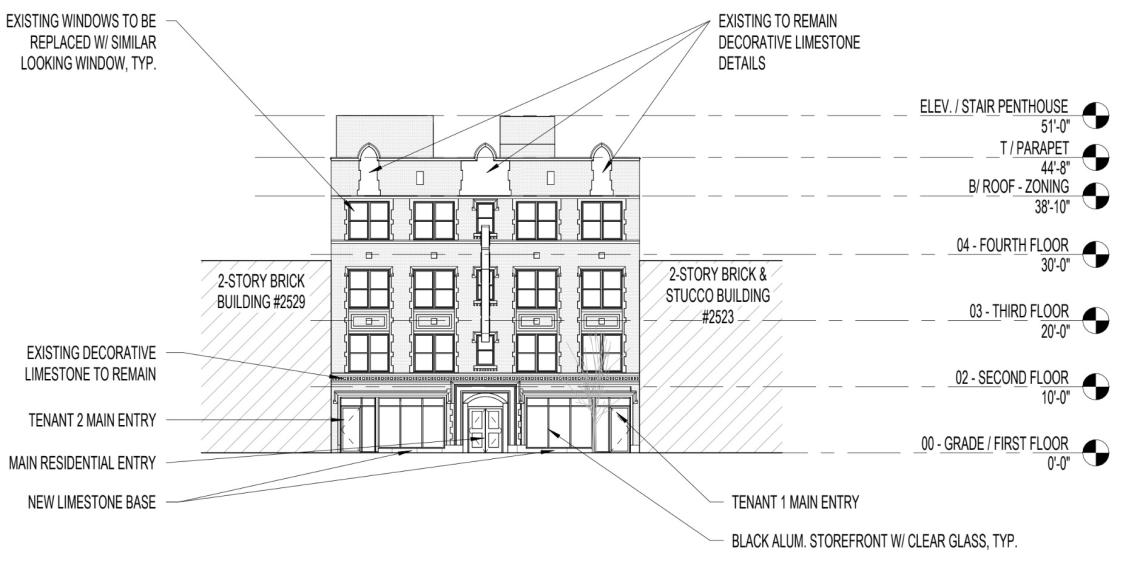
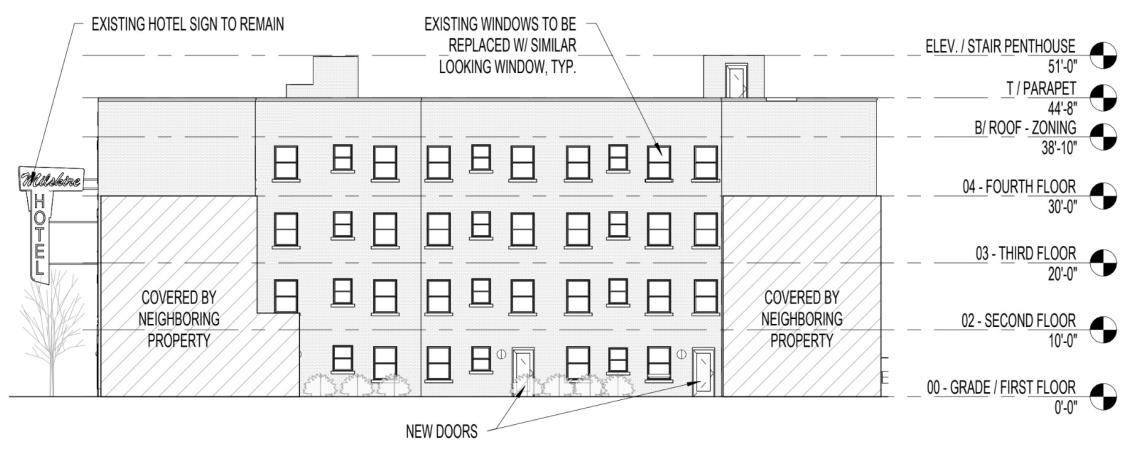
On the exterior, the existing building’s envelope and massing would be retained. Existing windows would be replaced, and new aluminum storefronts would be added for the two commercial spaces on the ground floor. The existing hotel sign is intended to remain and would be restored.
 2525 N. MilwaukeeKennedy Mann
To allow for the scope of the project, the developer is seeking to rezone the site from C2-2 to B2-5. While the interior demolition permit has been issued, approvals from Alderman La Spata, the Committee on Zoning, and City Council are still required to allow the scope of the project.
 2525 N. MilwaukeeKennedy Mann
If approved, construction is anticipated to begin in Q1 2027, with completion planned for early 2028.