



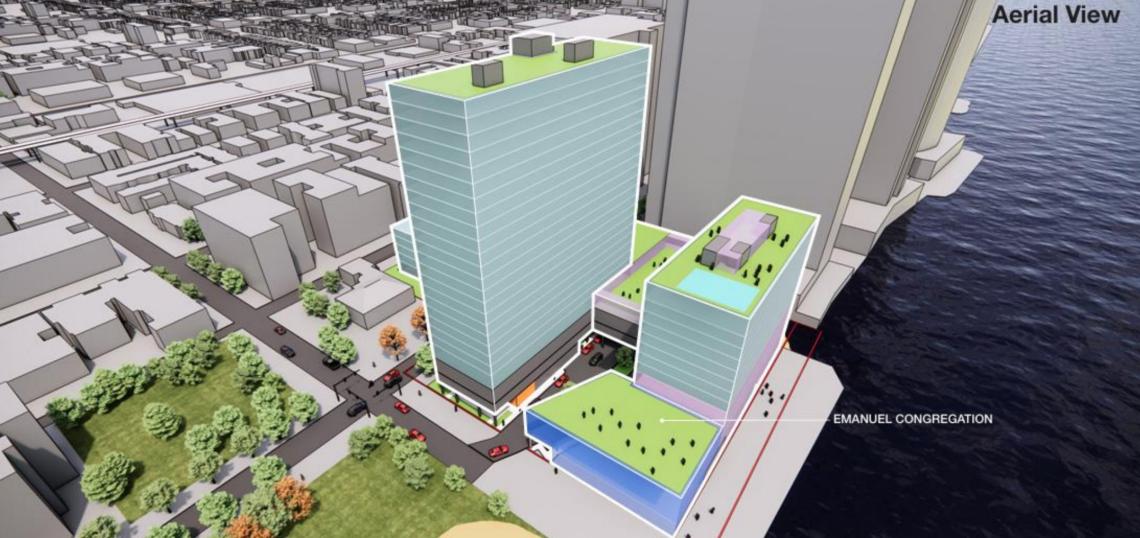
48th Ward Alderwoman Leni Manaa-Hoppenworth has announced her support for the mixed-use development scheme at the site of Emanuel Congregation at 5959 N. Sheridan. Planned by Chicago developer Fern Hill, the project would redevelop the synagogue’s lakefront site as well as the vacant site on the west side of Sheridan Rd at 5950 N. Sheridan. The blue house to the north of the congregation’s site was acquired by the developer and its property has been incorporated into the development plan.
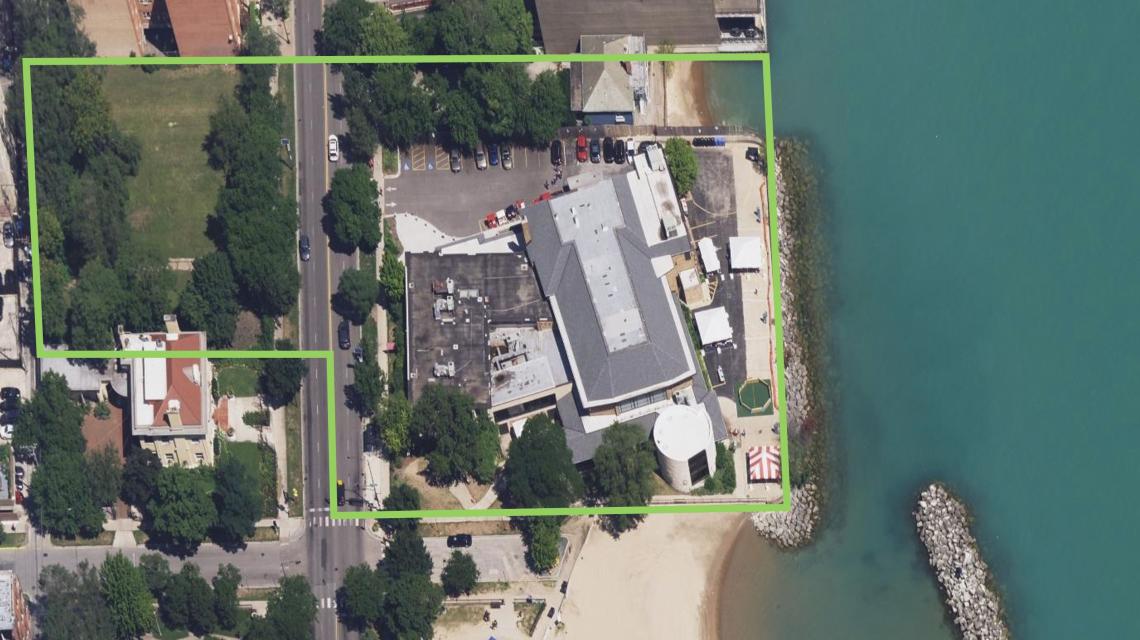 5959 N. SheridanEckenhoff Saunders
After considering 16 different massing options, Fern Hill first proposed a 12-story midrise courtyard building on the main lakefront site and a five-story building on the inland site on the west side of N. Sheridan Rd. In May, Fern Hill presented a revised version of the development that pivoted to three separate towers standing 23-stories along N. Sheridan Rd, 11 stories along the north side of the property, and 13 stories along the lake.
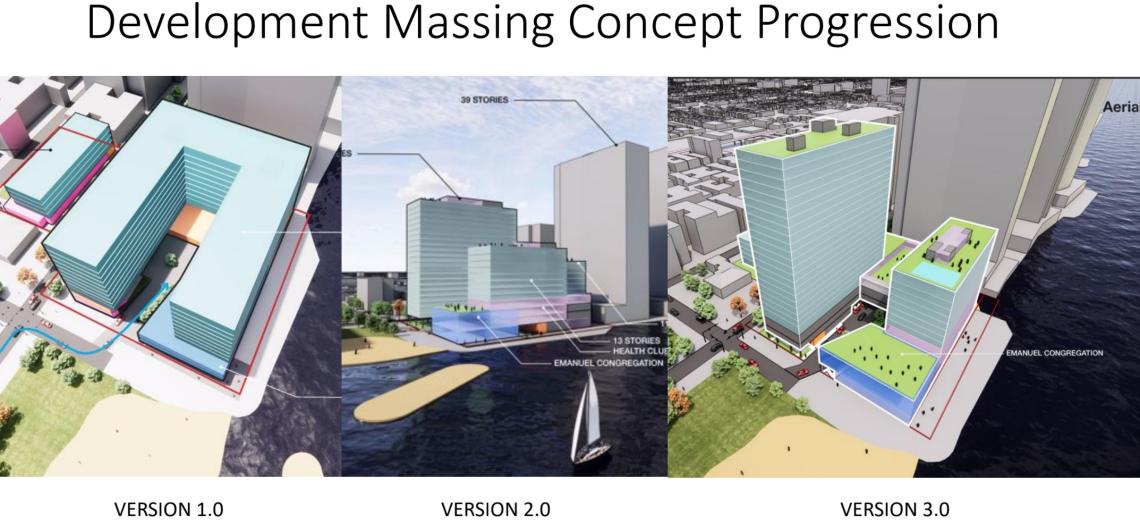 Fern Hill Edgewater at 5959 N. SheridanEckenhoff Saunders
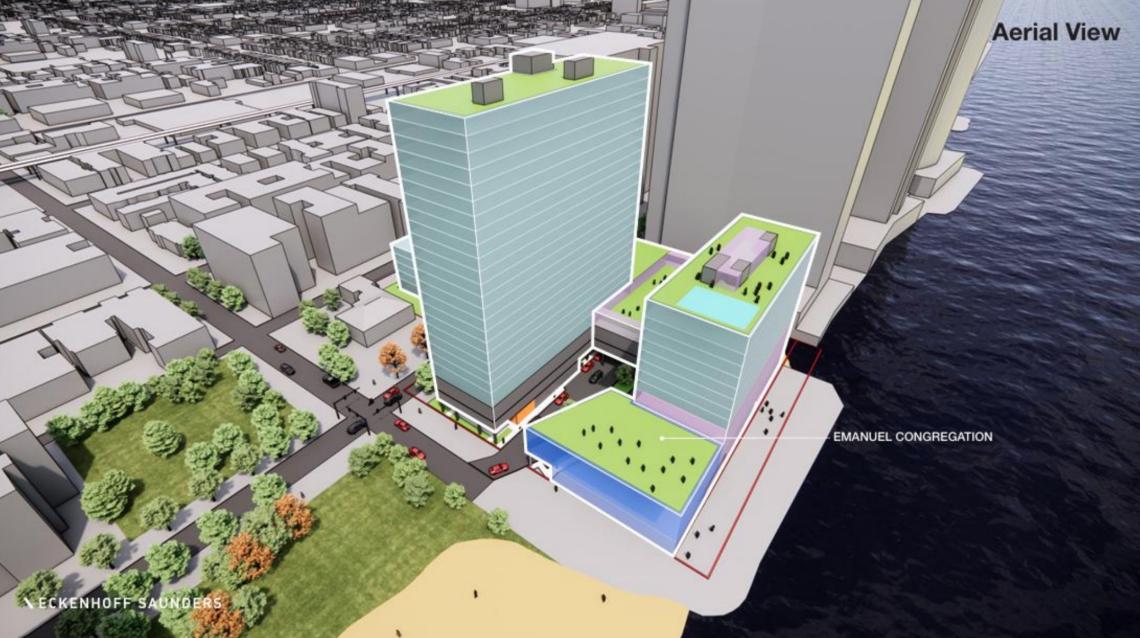
The latest plan for the site that is proceeding shifts from a three-tower scheme to a two-tower scheme, eliminating the north building that was running east/west. The plan absorbs the space lost from removing the third building by adding two floors to the west tower and elongating the footprint of the east tower.
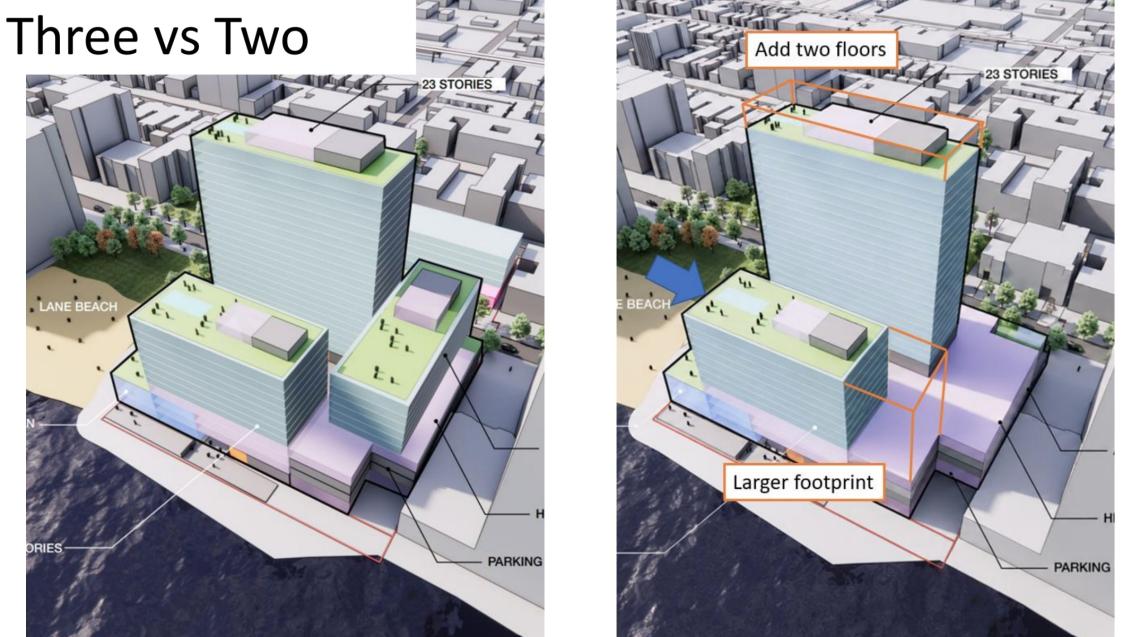 Fern Hill Edgewater at 5959 N. SheridanEckenhoff Saunders
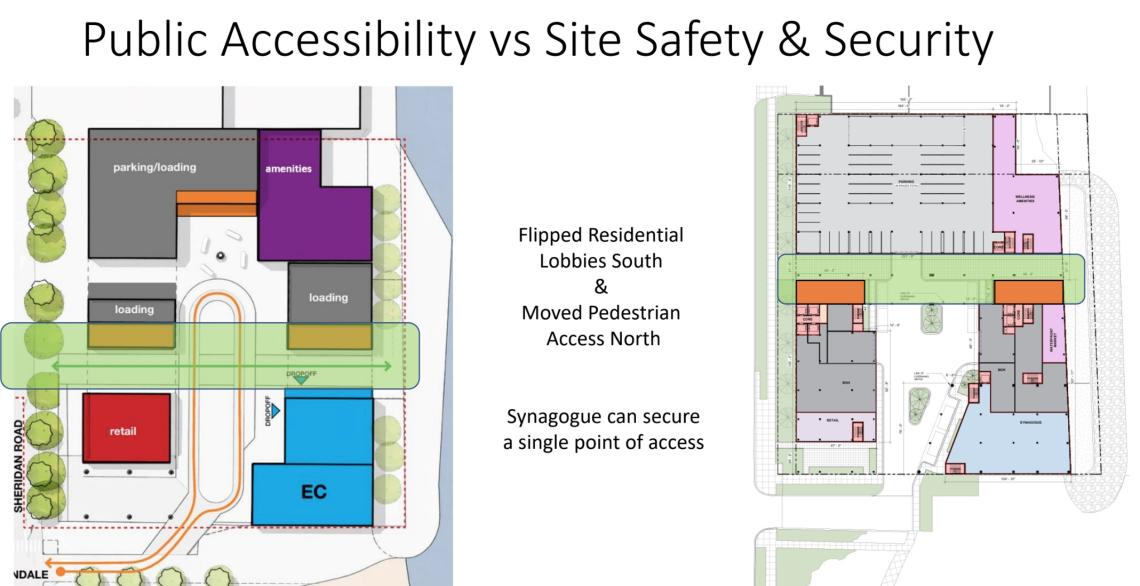
On the ground floor, the pedestrian mews has been retained but has been shifted to the north. Previously, the residential lobbies were north of the pedestrian corridor, but the redesign locates them south of the mews so they are no longer separated from the rest of the building. The pedestrian mews now becomes the northern boundary of the motor court, shortening the driveway space and the space to the north of the pedestrian corridor will be a parking garage.
 Fern Hill Edgewater at 5959 N. SheridanEckenhoff Saunders
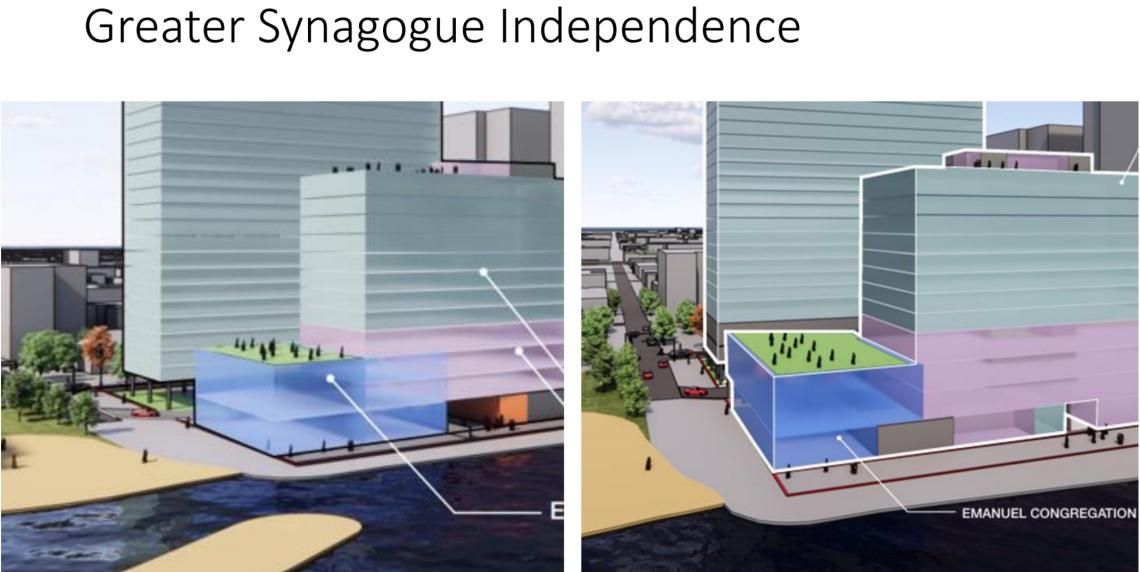
As part of the revised proposal, the new space for Emanuel Congregation will remain at the southeast corner of the site overlooking Lake Michigan and will be even more independent of the residential tower, with more of the synagogue's footprint pulled out from underneath the tower. The synagogue will be even more of an independent architectural element without anything rising on top of it as it becomes a longer rectangular form extending into the courtyard space and reaching over the motor court.
 Fern Hill Edgewater at 5959 N. SheridanEckenhoff Saunders
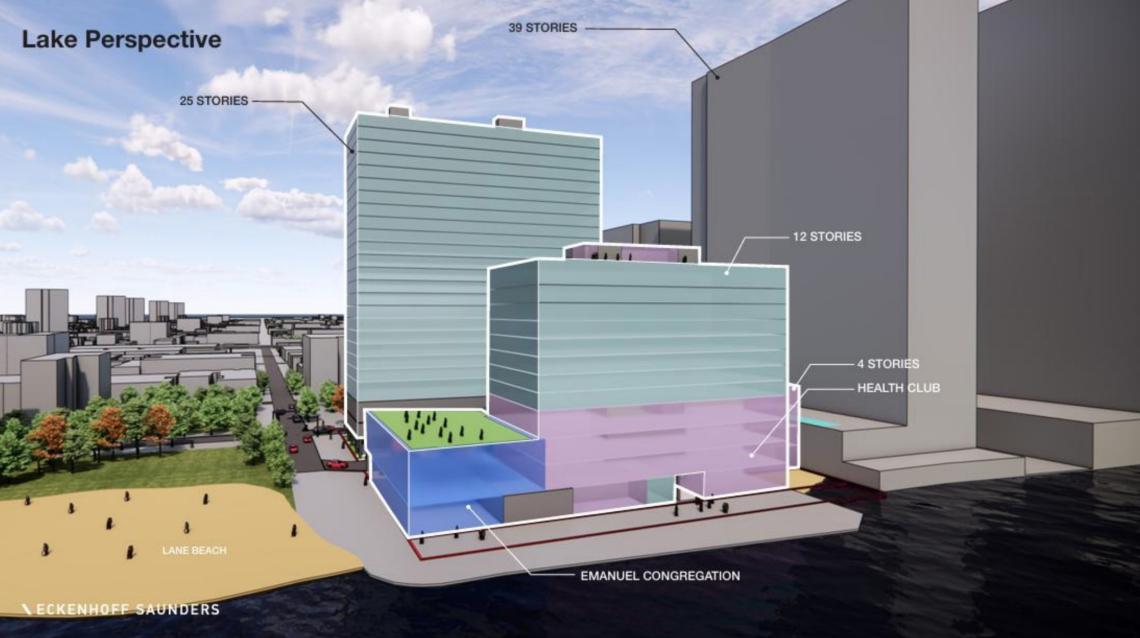
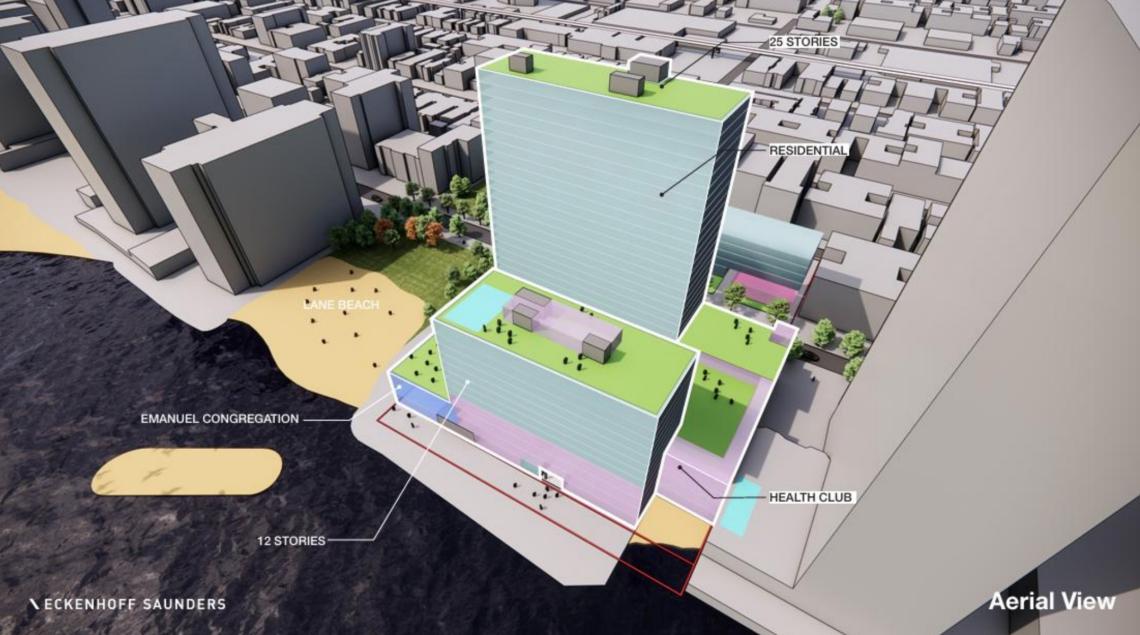
The development’s podium will take shape as a four-story element, set to hold parking and amenity spaces for the project. Parking will occupy the northern end of the ground floor, as well as the majority of the second and third floors, extending down into the footprint of the west tower. The synagogue will occupy the southeastern corner of the first three floors with direct access to their dedicated parking spots within the garage. The fourth-floor amenity offerings will include an indoor basketball court, outdoor tennis and paddle tennis courts, indoor fitness space, group fitness space, an indoor pool on the third floor, coworking space, and a social lounge.
 Fern Hill Edgewater at 5959 N. SheridanEckenhoff Saunders
Across all three buildings, the plan would deliver 603 residential units. The west tower, standing 25 stories tall, would have 410 residential units with 82 affordable units to meet affordability requirements. The west tower, standing 12 stories tall, would have 123 units with 25 of them affordable. As previously planned, the building on the site at 5950 N. Sheridan on the other side of the street would have 70 residential units with 14 of them set aside as affordable.
 Fern Hill Edgewater at 5959 N. SheridanEckenhoff Saunders
To secure the alderwoman’s approval, the developer has committed to providing more family-sized units in the building, having at least 25% of the rentable square footage allocated to two through four-bedroom units. Additional commitments include preserving lakefront access permanently and providing park and public way investments that include free public restrooms, storage facilities for Chicago Park District, $100,000 toward Max Pastin Playground, $50,000 toward public safety, and $50,000 toward bike and pedestrian safety along Thorndale. The building will also use bird-friendly design and include green infrastructure.
 Fern Hill Edgewater at 5959 N. SheridanEckenhoff Saunders
As the project moves forward, Fern Hill will go before the Chicago Plan Commission seeking approval to rezone the site from RS-1 and RM-5.5 to a unified B3-5 with a Planned Development designation. If approved by the Chicago Plan Commission, the project would seek final approvals from the Committee on Zoning and City Council.


