




Chicago developer Tree Street Group was recently joined by development partners Magellan Development Group and Mark Goodman & Associates, as well as Alderman Walter "Red" Burnett Jr. and DPD Commissioner Boatright, to celebrate the groundbreaking of 410 N. Elizabeth, the first all-electric, geothermal multifamily high-rise development in Chicago.
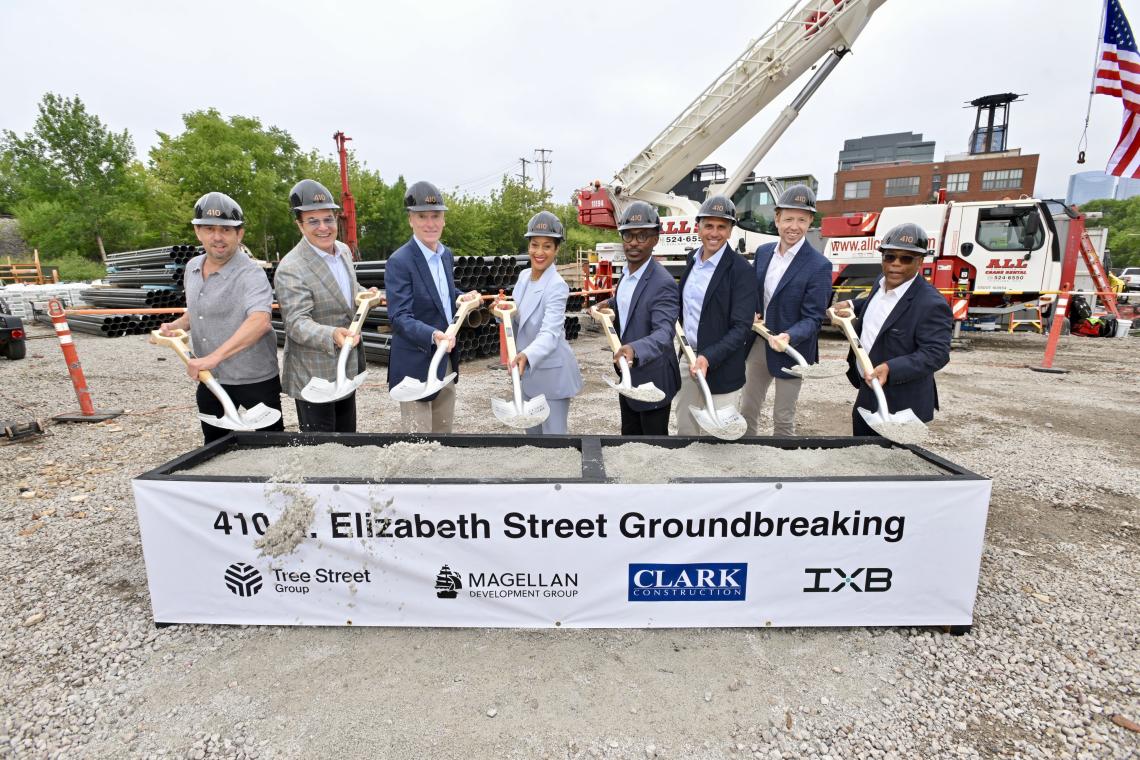 410 N. Elizabeth - GroundbreakingTree Street Group
“The development stands out for so many reasons, and not just because it’s one of the few breaking ground in Chicago this year,” said Rodrigo d’Escoto, principal at TSG. “Reaching this milestone is a result of the dedication and vision of our project partners, the faith of our investors in our construction-informed design model, and thoughtful collaboration with the city officials and the community to create what we expect will become a model for sustainability and a beautiful addition to the neighborhood.”
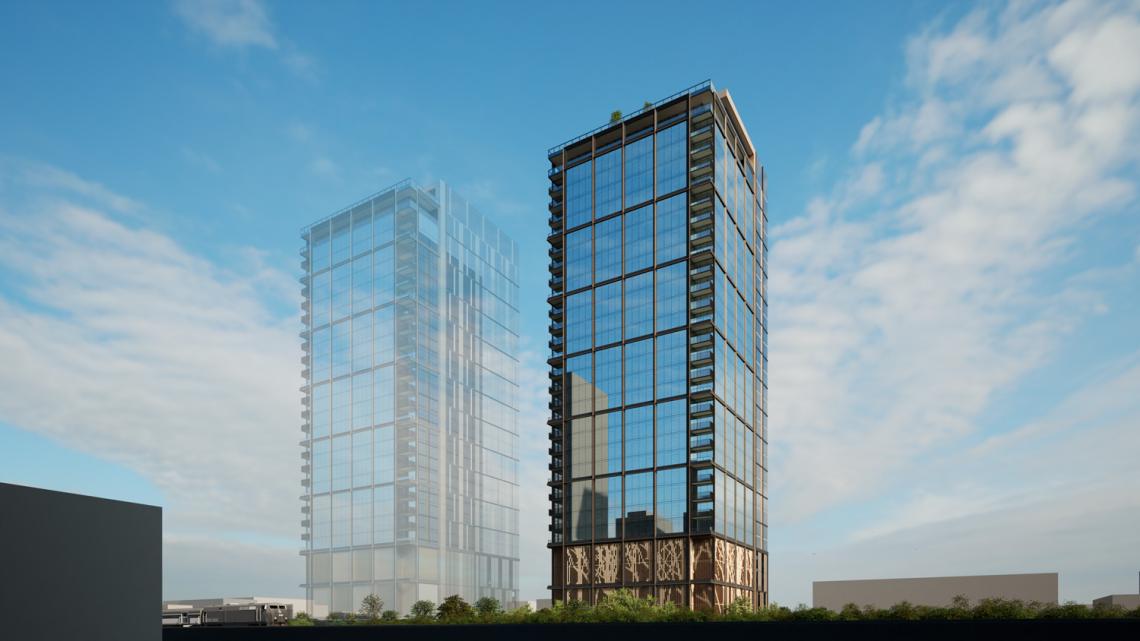 410 N. ElizabethArcheo Design Studio
Planned as the first phase of a two-tower, mixed-use development, 410 N. Elizabeth will include 383 units, with 77 designated as affordable. Residences are comprised of 38 studios, 87 one-bed, 256 two-bed and two three-bed apartments. Upon completion of both phases, the development will bring more than 724 total units, with 146 earmarked as affordable.
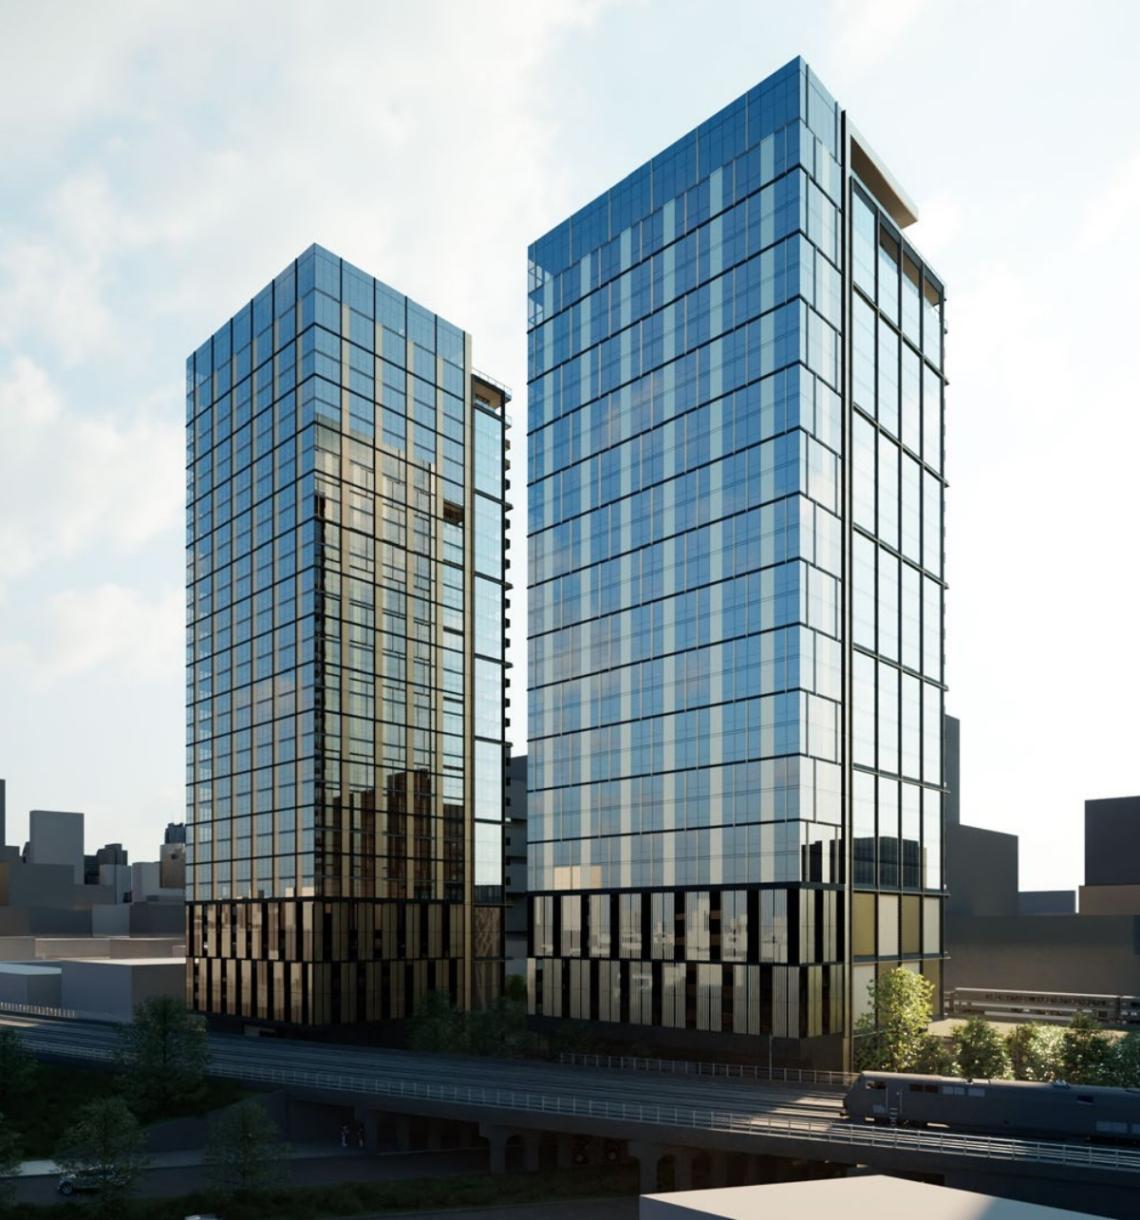 400 N. ElizabethArcheo Design Studio
Designed by Archeo Design Studio, each tower will feature a unique, gridded facade made up of metal paneling and glazing. The individual tower facades have been informed by their respective orientation so that the envelope can be maximized for energy efficiency.
 400 N. ElizabethArcheo Design Studio
The building’s pioneering geothermal design that allows it to function as fully electric was developed by Infinite Energy Partners, which will own and operate the system. Other sustainable features include the geothermal design reducing energy usage by up to 60%, fully electric building heating, cooling, and domestic hot water systems, 30% reduced emissions, 25% energy-related cost savings, and a triple-glazed window wall system to enhance thermal comfort and reduce noise pollution.
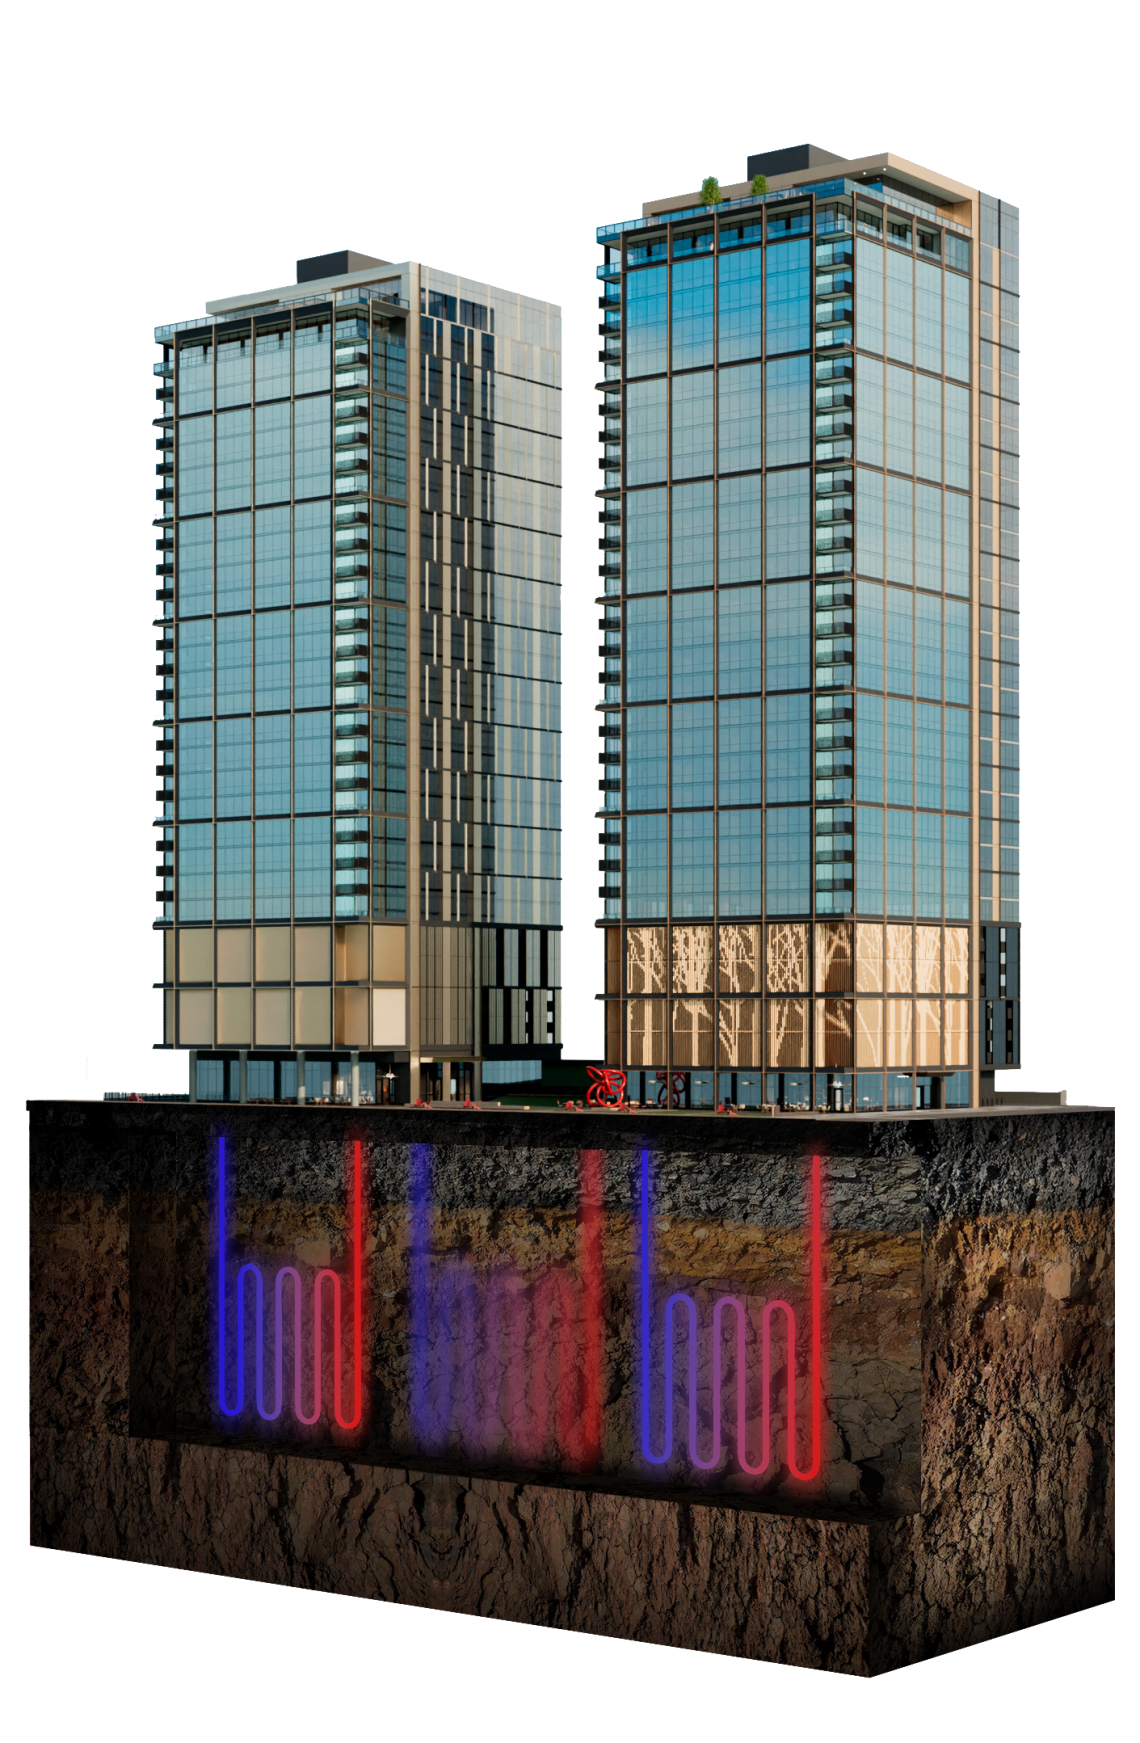 410 N. Elizabeth - Geothermal System Tree Street Group
Community amenities that will be a part of the development include ground-floor retail spaces located adjacent to a publicly accessible park, which features green space and a 30-foot-wide pedestrian street running across the southern end of the site. The pedestrian way will eventually connect Elizabeth Street with Ogden Avenue, providing a gateway to the planned Fulton Market Metra Station.
 400 N. ElizabethArcheo Design Studio
With Clark Construction serving as the general contractor for the development, construction on the building’s foundations has already begun. A tower crane permit, a caisson permit, and a foundation/superstructure permit have all already been issued, allowing the contractor to begin work while awaiting the full building permit.
 400 N. ElizabethArcheo Design Studio


