


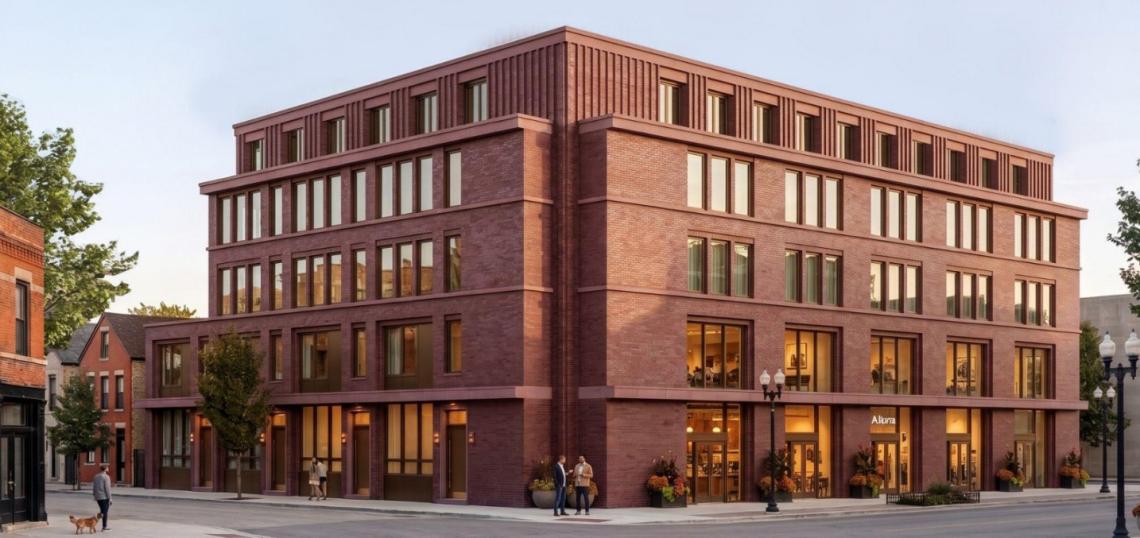
A mixed-use development is in the works at 2758 N. Mozart. Planned by Studio Oakley, the project site is a vacant site located at the southwest corner of W. Diversey Ave and N. Mozart St.
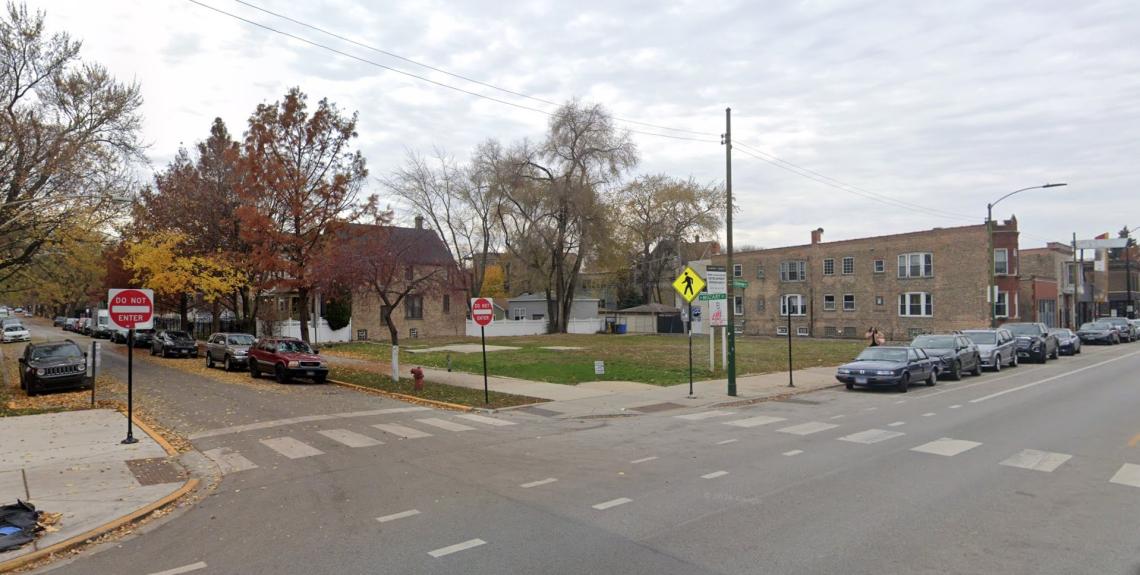 2758 N. MozartGoogle Maps
Designed by Chicago Common Studio and Gansari & Associates LLC, the proposal is envisioned to take shape as a five-story mixed-use building. The project would feature 40 residential units, 2,525 square feet of retail space, nine parking spaces, and bike parking. To meet ARO requirements, 20% of the residential units will be set aside as affordable housing units.
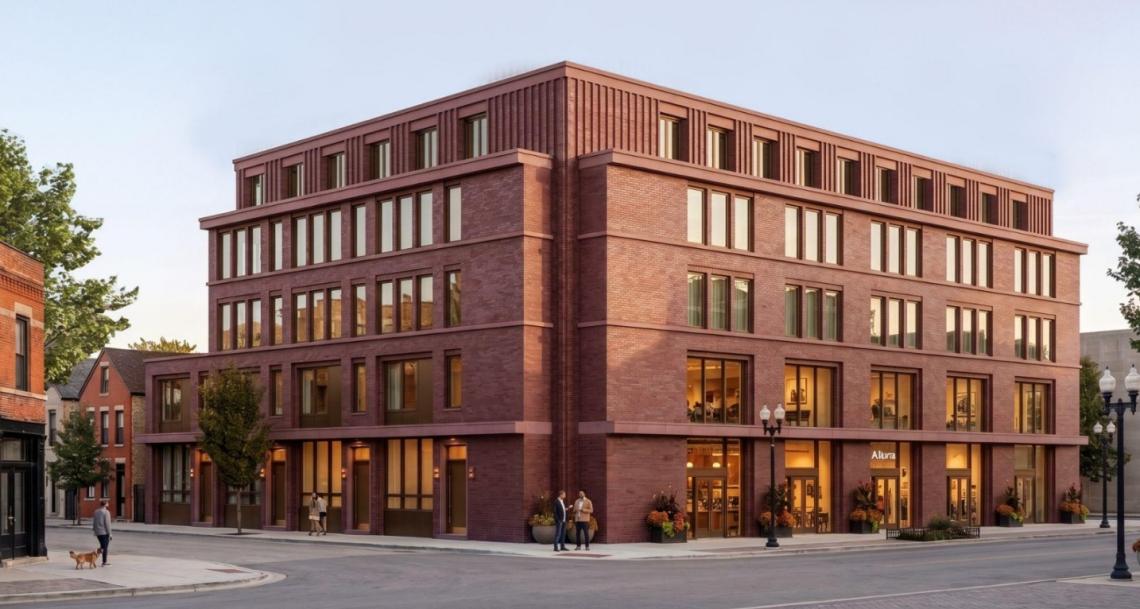 2758 N. MozartChicago Common Studio/Gansari & Associates LLC
The building’s design features a dark masonry exterior with punched window openings and horizontal banding that breaks down the massing. The building's massing steps back above the second floor along the south property line, creating a transition in scale to the neighborhood-scale housing to the south. An additional setback at the fifth floor along the primary street frontages further reduces the building's visual impact.
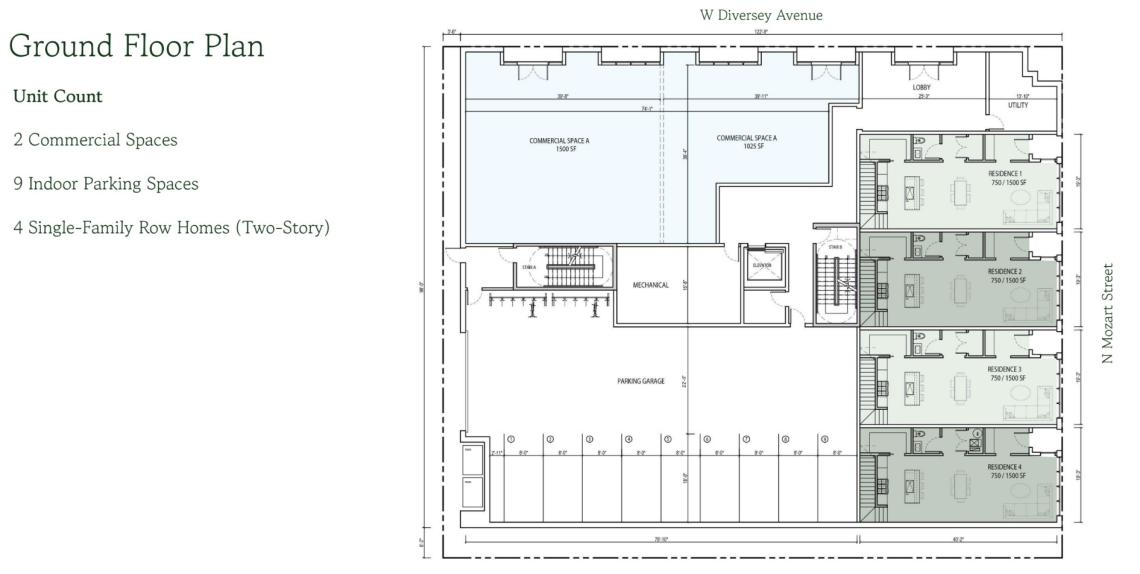 2758 N. MozartChicago Common Studio/Gansari & Associates LLC
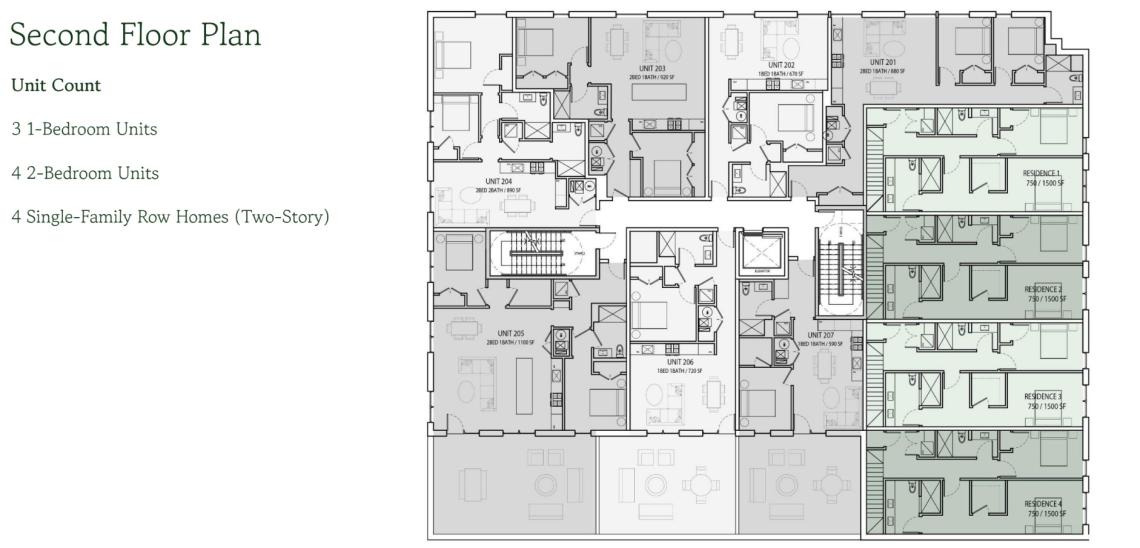
On the ground floor, the building will have its retail space and the residential lobby face W. Diversey Ave while the building’s N. Mozart St frontage will have four two-story duplex residential units designed like townhomes with private entries. The back of the ground floor will have an interior parking garage with space for nine cars and bike storage accessed from the alley.
 2758 N. MozartChicago Common Studio/Gansari & Associates LLC
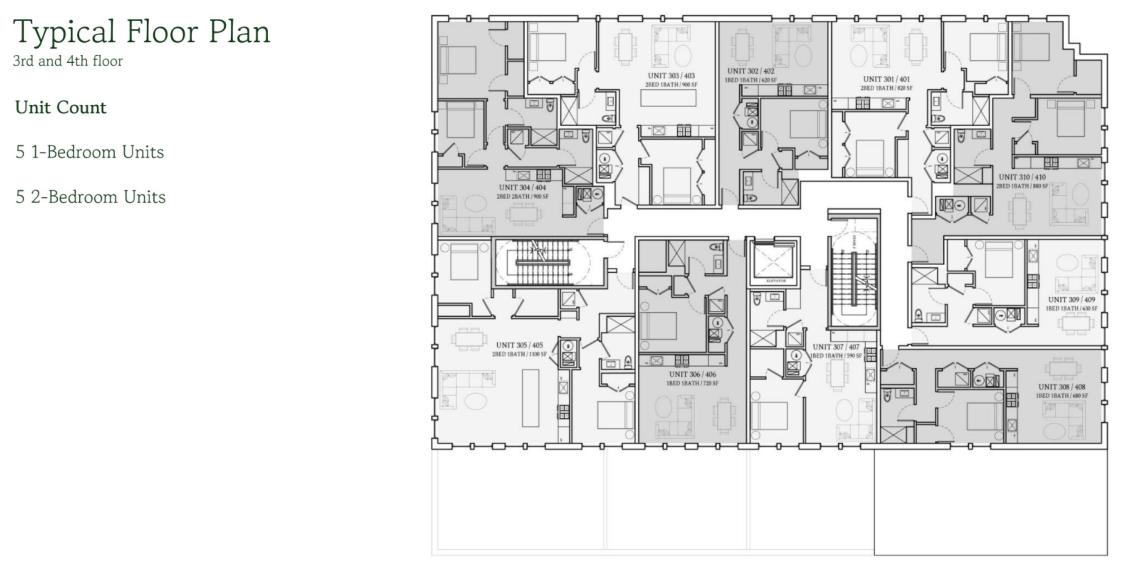
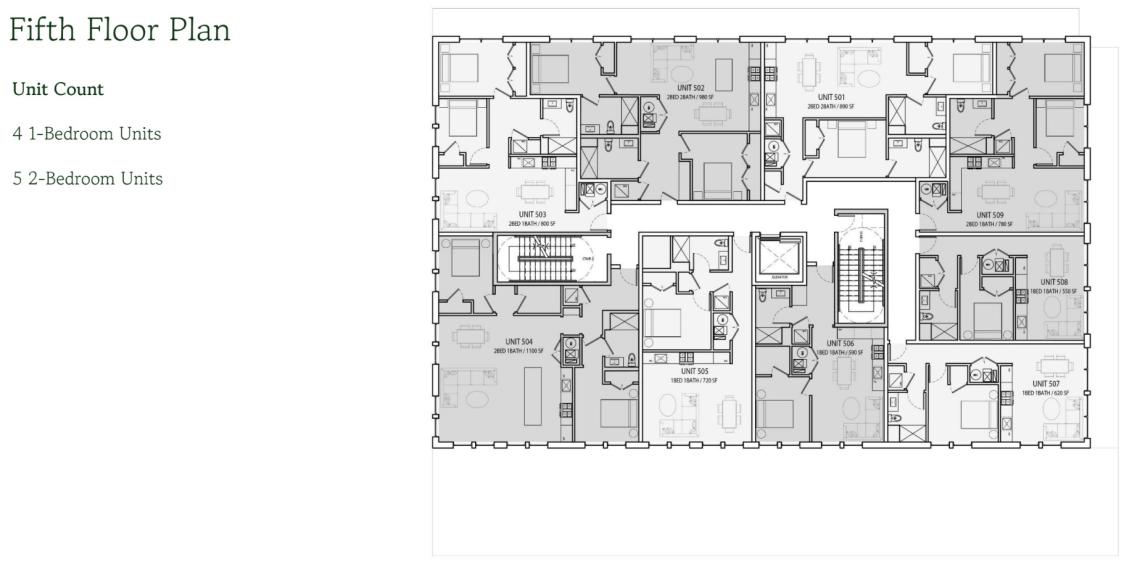
On the upper floors, the building will have 36 apartments in addition to the four two-story townhomes integrated into the building. The project’s unit mix will consist of 17 one-beds and 23 two-beds.
 2758 N. MozartChicago Common Studio/Gansari & Associates LLC
To allow for the scope of the project, the developer is seeking to rezone the site from B3-1 to B2-3. Approvals will be needed from 1st Ward Alderman La Spata, the Committee on Zoning, and City Council. If approved, construction of the new building would take approximately 14-15 months.
 2758 N. MozartChicago Common Studio/Gansari & Associates LLC


