



Chicago developer Fern Hill has revised their plans for their mixed-use development planned at 23 S. Sangamon in Fulton Market. Overlooking Mary Bartelme Park, the project site is located at the northeastern corner of S. Sangamon St and W. Monroe St.
 23 S. SangamonEckenhoff Saunders

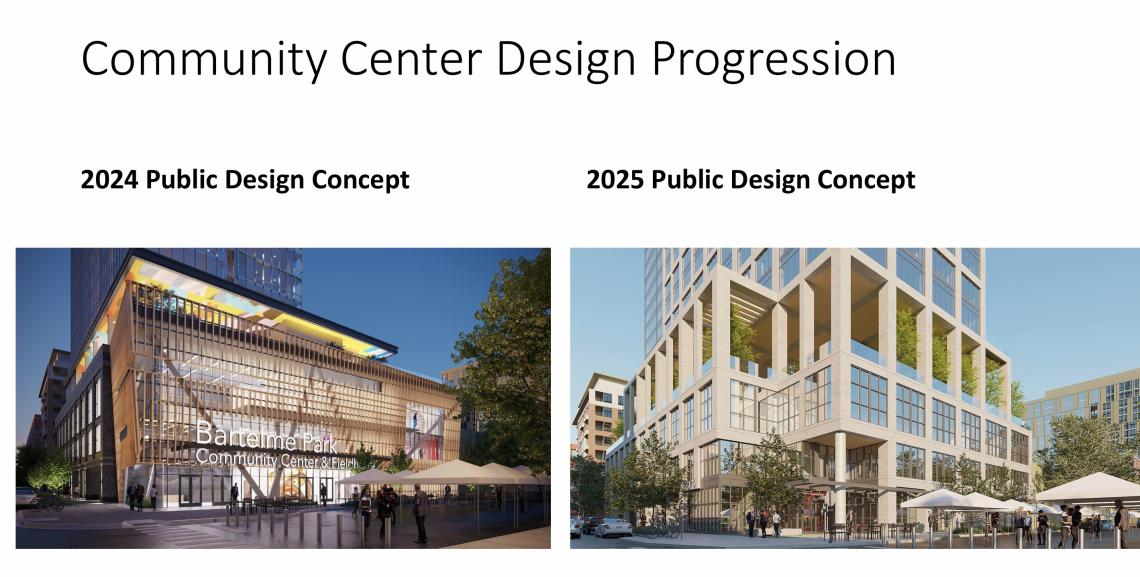
Originally planned as a 19-story condominium tower that was approved back in 2021, the developer went back to the drawing board in 2024 and proposed a 33-story rental building with a community center at the base. In 2025, the design was revised to be a 27-story tower with both condos and apartments above the community center.
 23 S. SangamonEckenhoff Saunders
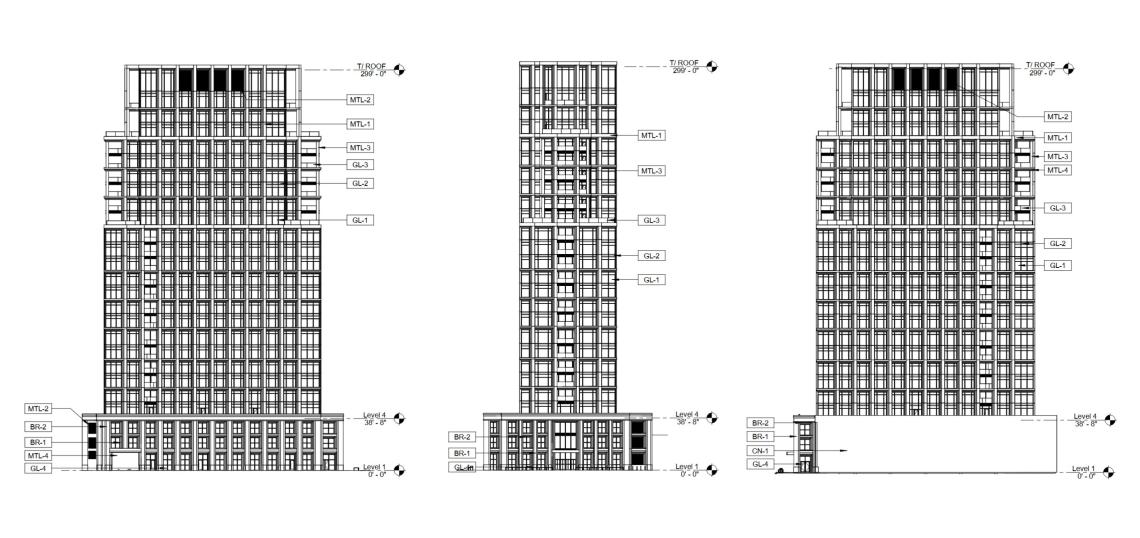
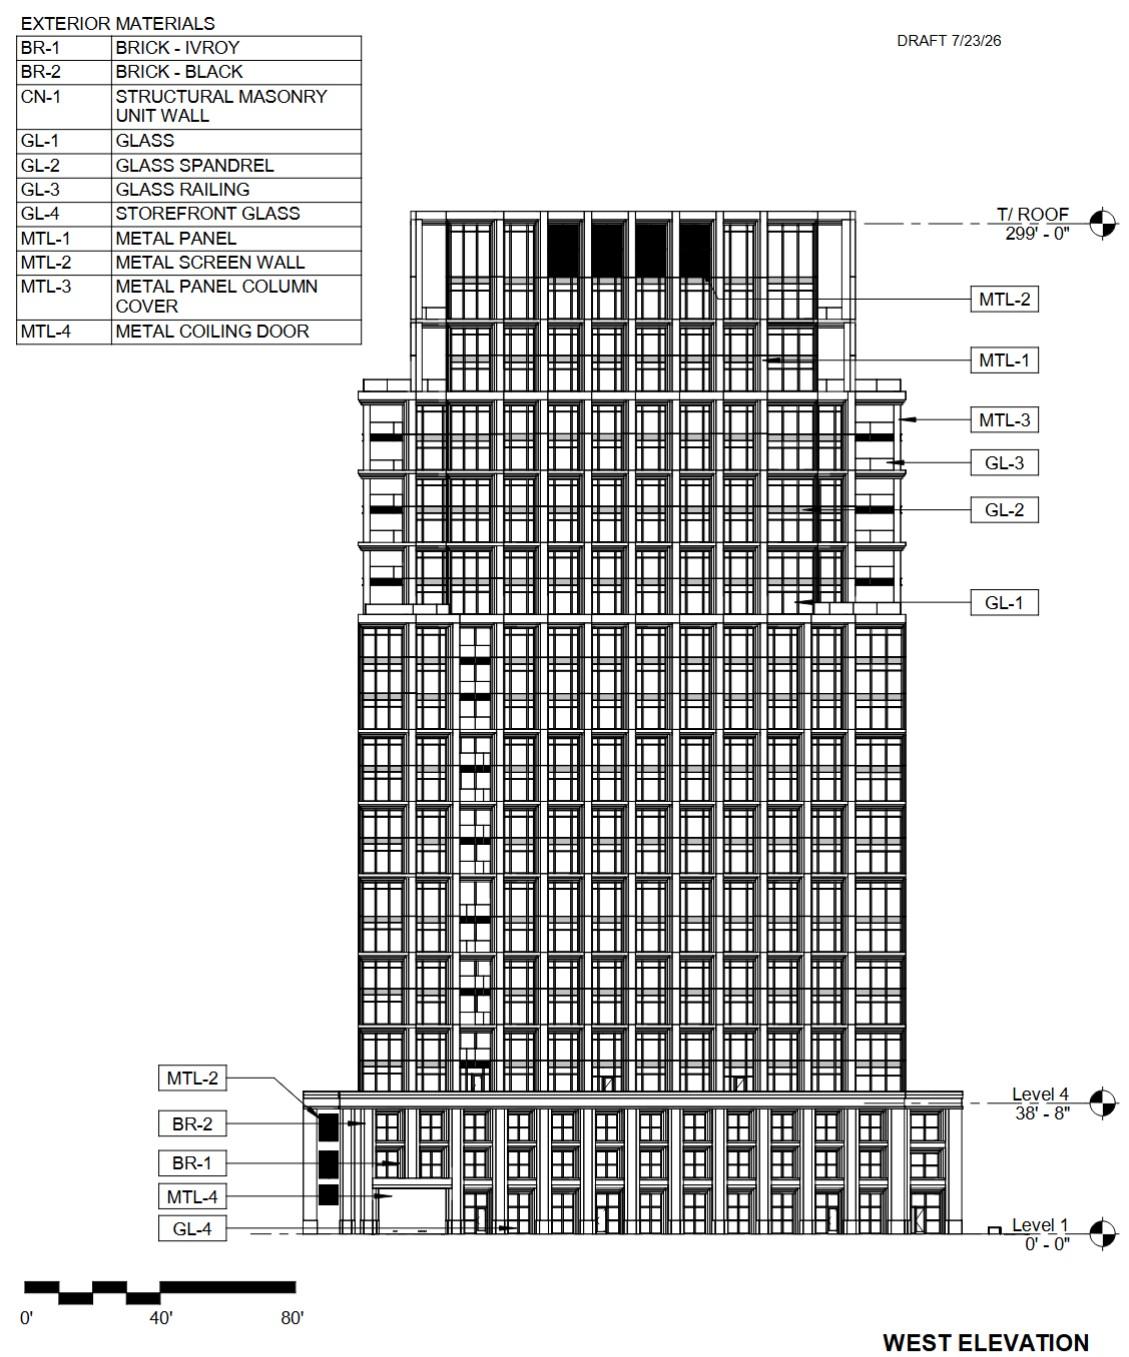
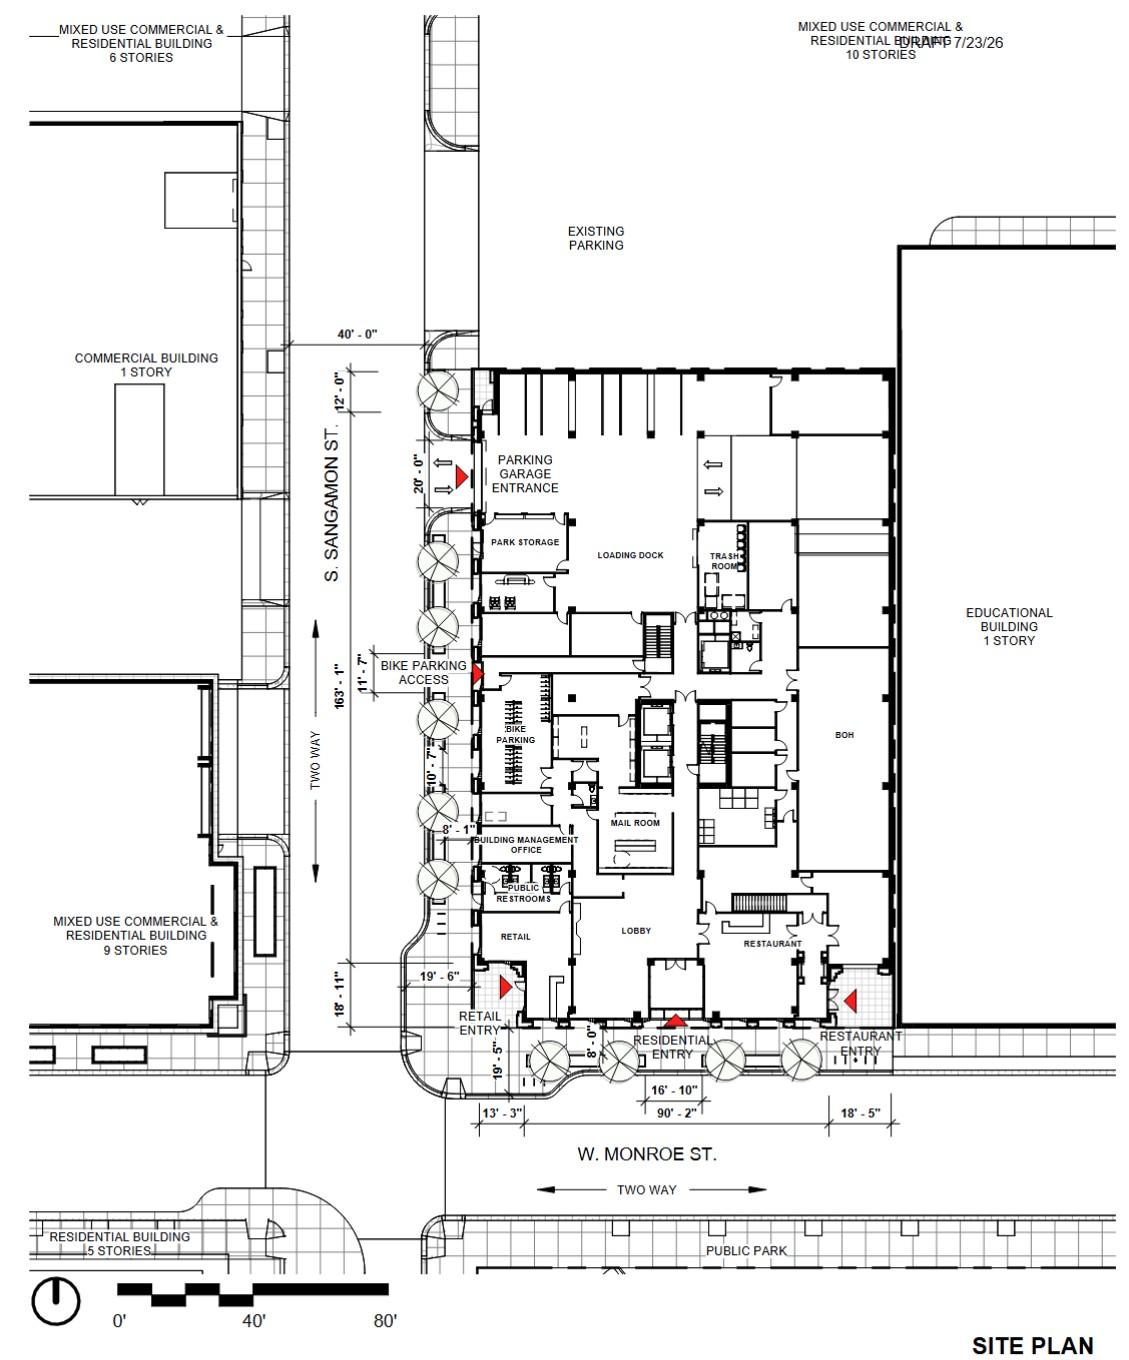
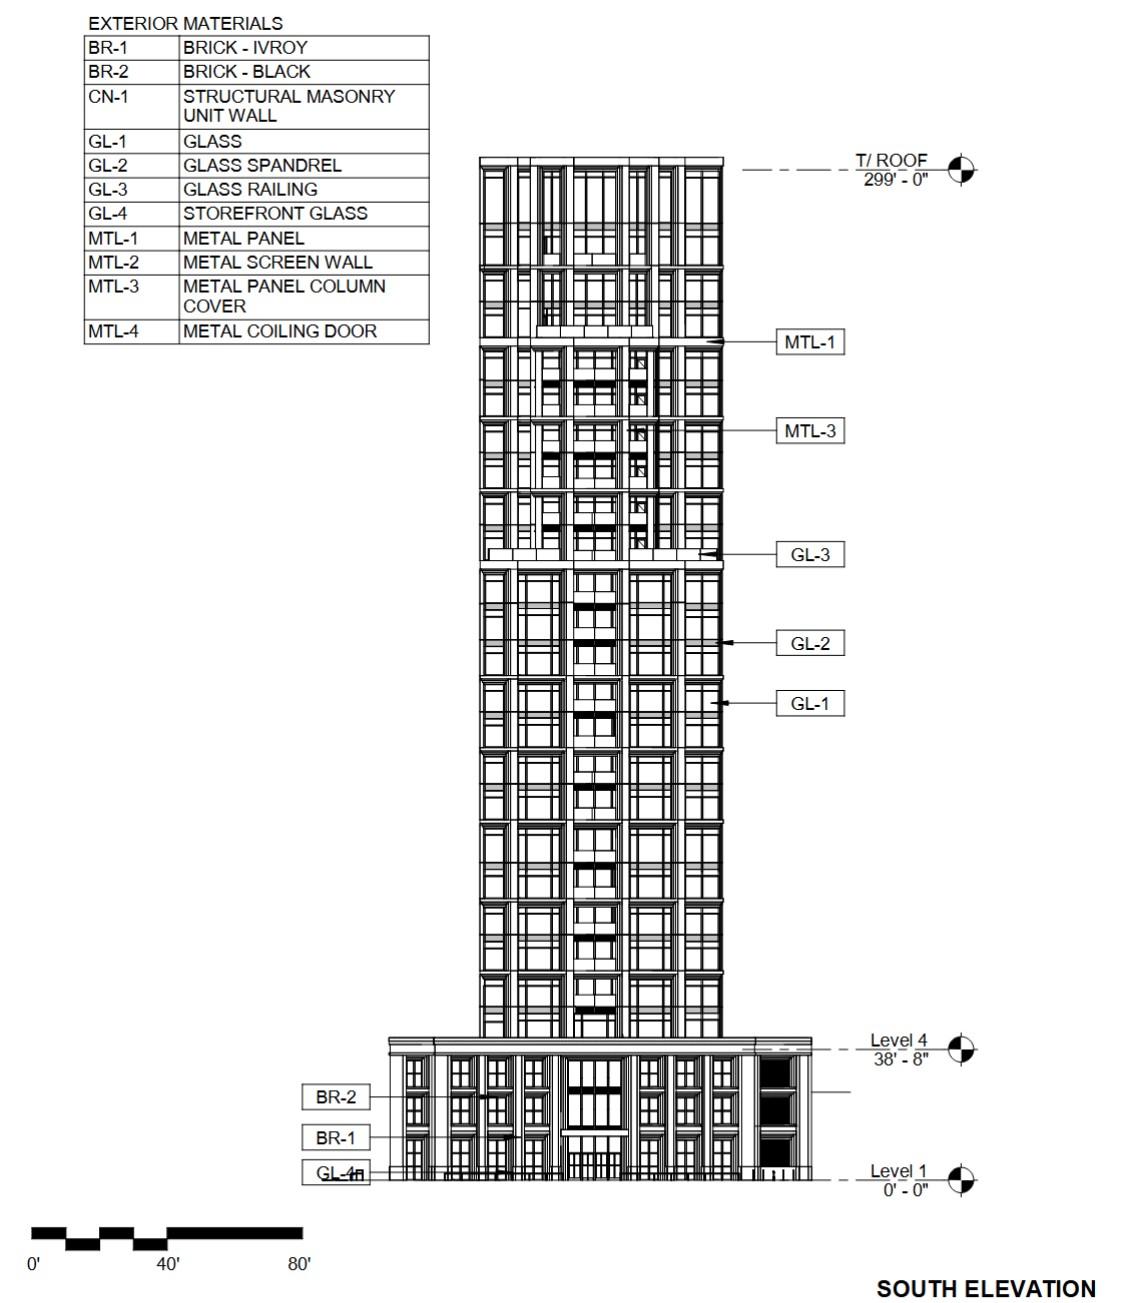
Now in 2026, the latest plan, designed by Eckenhoff Saunders, calls for a 24-story mixed-use development that will reach 302 feet in height. The project will incorporate a small retail space and a restaurant space at the ground floor, with 70 condominium units in the building. The project’s parking has been reduced from 115 spaces to 71 parking spaces.
 Revised Design for 23 S. SangamonEckenhoff Saunders
As a residential project, the development must meet the 20% affordability requirements from the ARO. According to the Planned Development filing, the developer plans to fulfill the ARO obligation by constructing off-site affordable units through a partnership with the Pilsen Housing Cooperative (PIHCO) in the Pilsen neighborhood.
 Revised Design for 23 S. SangamonEckenhoff Saunders
While the proposed schemes for the project in 2024 and 2025 called for a community center and fieldhouse to serve Mary Bartelme Park, this component of the project has been removed. According to a statement from Alderman Conway earlier this year, it became clear between the developer and the Park District that market changes and concerns about a community center causing additional overuse of the already popular park would prevent the community center plan from moving forward. In lieu of the full community center, the building will provide free public restrooms and a storage unit for the park.
 Revised Design for 23 S. SangamonEckenhoff Saunders
To allow for the scope of the project, the developer is seeking to rezone the existing Planned Development to DX-7 and then into an amended Planned Development. A 2.3 FAR bonus will be used to reach a 9.3 FAR. Approvals will be needed from the Chicago Plan Commission, Committee on Zoning, and City Council.


