




Preleasing has begun for the apartments of the office-to-residential conversion of Wacker Place, a 25-story, 248,000-square-foot art deco tower at 65 E. Wacker in downtown Chicago. Planned by Mavrek Development and ACRES Capital, LLC the building at the intersection of E. Wacker Pl and N. Garland Ct was originally constructed in 1928 as the Millinery Mart Building.
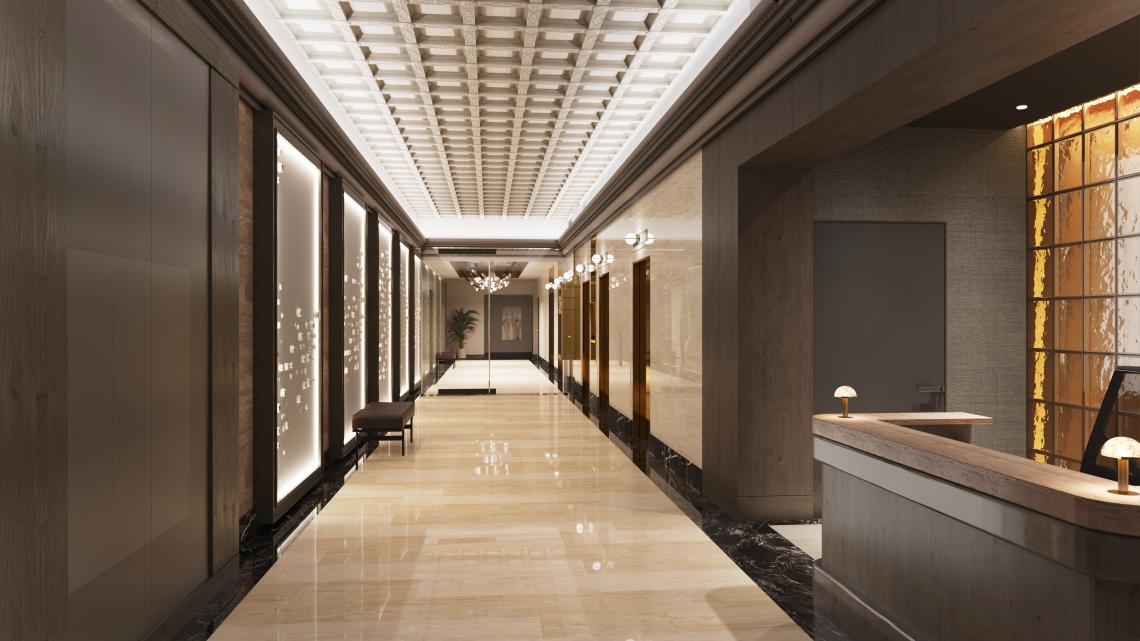 Wacker Place Amenities - LobbyRendering by Freedes Studio, courtesy Wacker Place
Designed by Pappageorge Haymes Partners, the building will receive a comprehensive renovation and modernization effort that will honor its historic character while introducing modern design elements and resident-focused features. The project team is restoring the building’s historic façade, including removal, replication and reinstallation of terra cotta ornamentation in compliance with National Park Service preservation guidelines, along with tuckpointing and exterior repairs.
 Wacker Place Model One Bedroom - Living RoomPhoto courtesy Wacker Place
Inside, the property will be transformed into 252 apartments across floors 4-24, with a mix of 105 studios, 105 one-bedroom and 42 two-bedroom apartments, designed with an emphasis on in-unit workspaces to accommodate hybrid living and remote work trends. In compliance with Chicago’s Affordable Requirements Ordinance, the project will include 51 affordable units on site, offered at a weighted average of 60% of area median income (AMI). No parking is planned for the building.
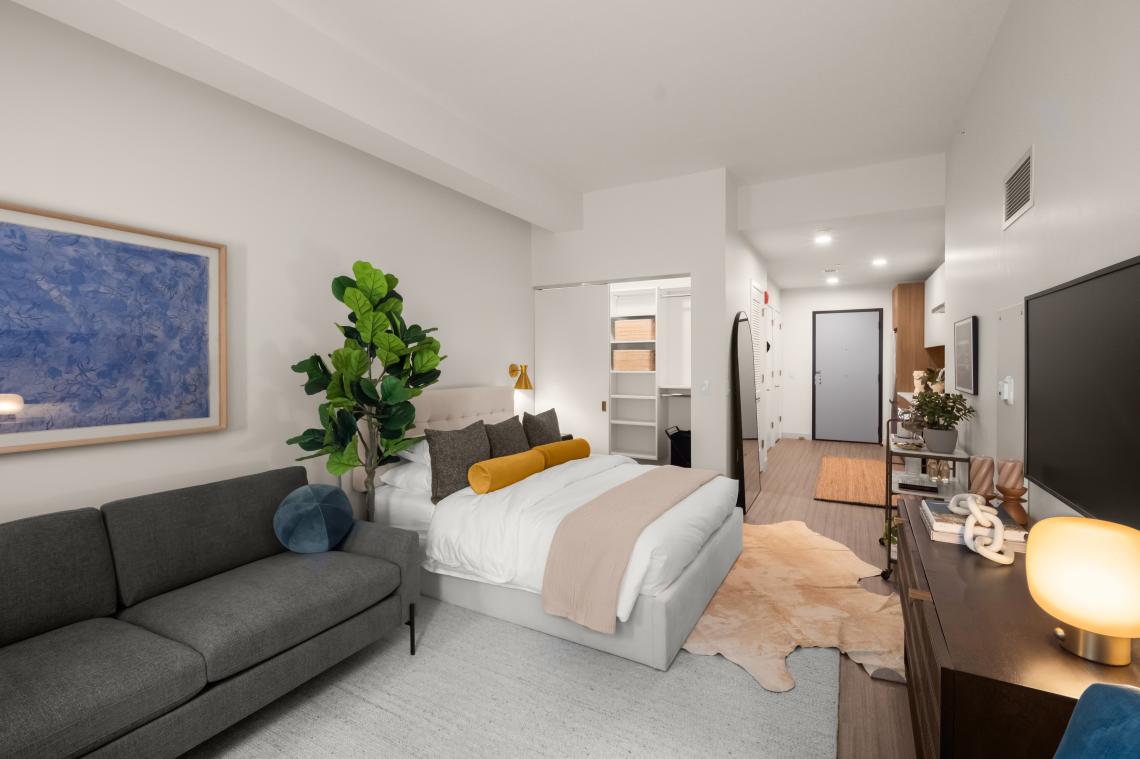 Wacker Place Model StudioPhoto courtesy Wacker Place
With SCB serving as the project's interior architect, plans call for a variety of building amenities, including a third-floor coworking and fireside lounge, fitness center, and an indoor-outdoor rooftop deck on the 25th floor offering sweeping skyline and river views. A reimagined lobby and building services area will be created at the base of the building while maintaining Morton’s The Steakhouse, which occupies space at street level and part of the second floor.
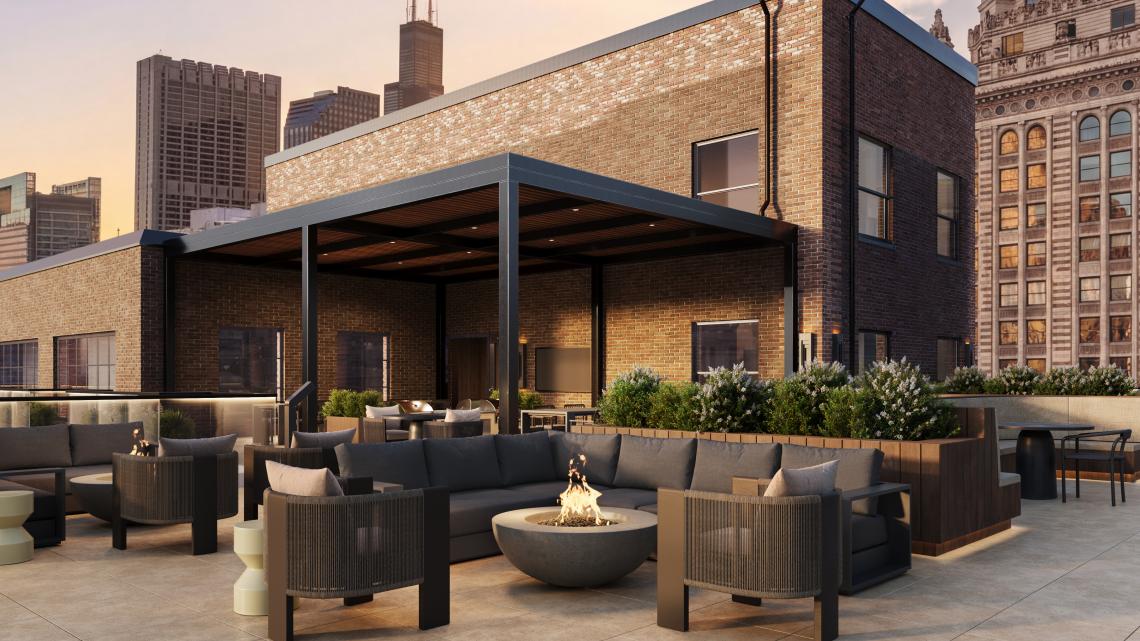 Wacker Place Amenities - Rooftop TerraceRendering by Freedes Studio, courtesy Wacker Place
The development team secured project financing through a $62.4 million senior loan from Derby Lane Partners, an $11 million loan from Hoyne Savings Bank and $17 million in federal and Illinois historic tax credits monetized by PNC Bank.
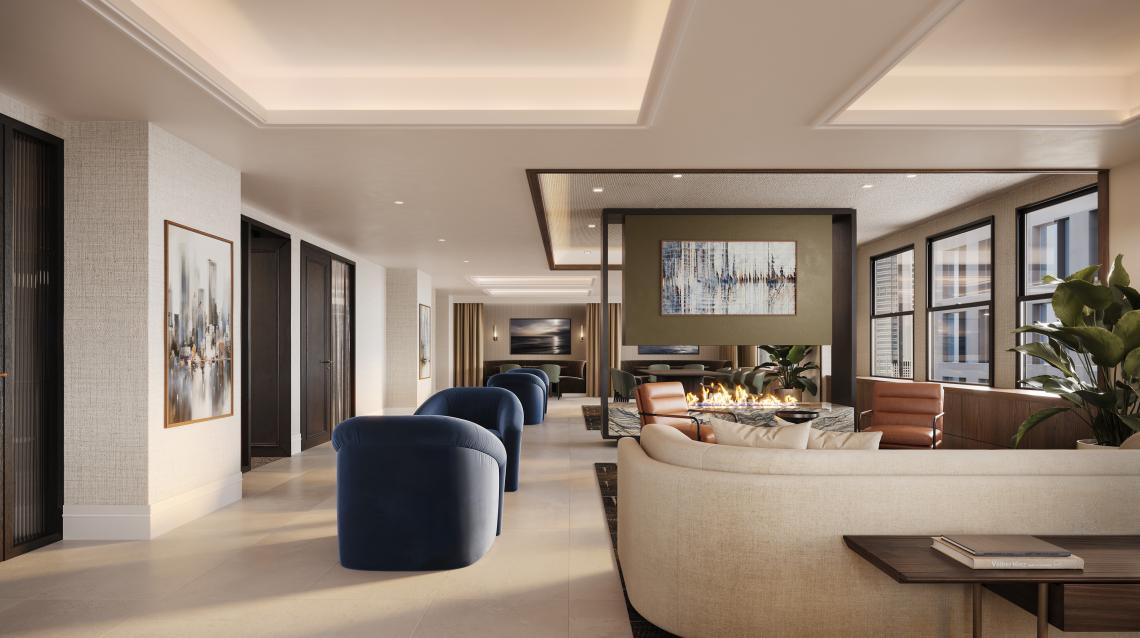 Wacker Place Amenities - Fireplace LoungeRendering by Freedes Studio, courtesy Wacker Place
With Cross Street serving as the exclusive leasing and marketing firm for the property, the adaptive reuse is expected to welcome its first residents in August 2026. McHugh Construction has served as the project’s general contractor.
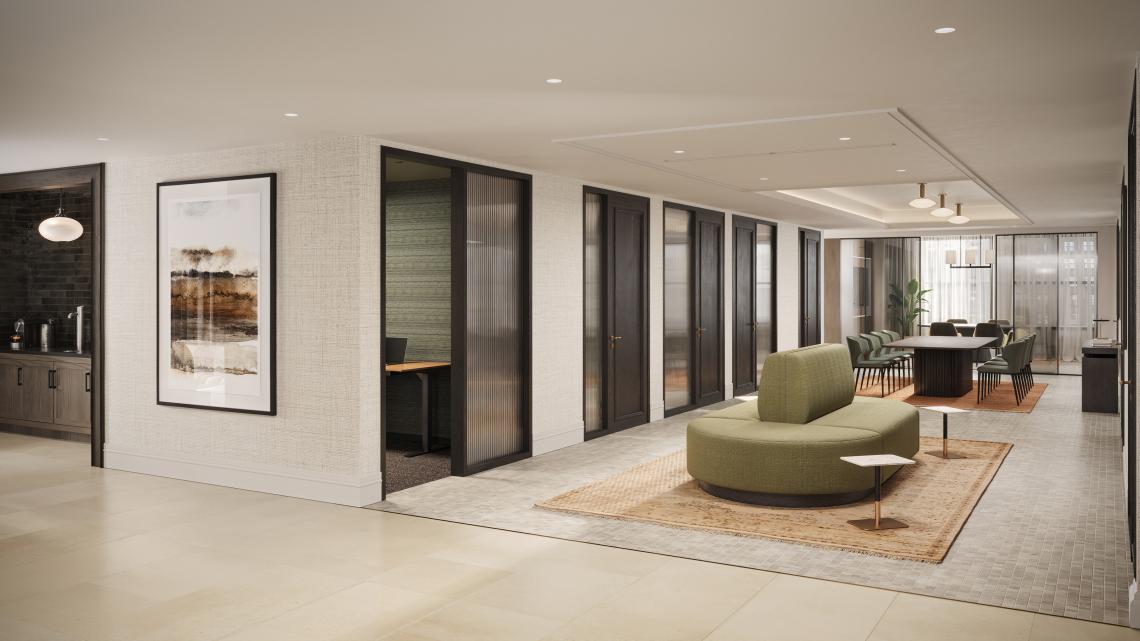 Wacker Place Amenities - Co-WorkingRendering by Freedes Studio, courtesy Wacker Place


