



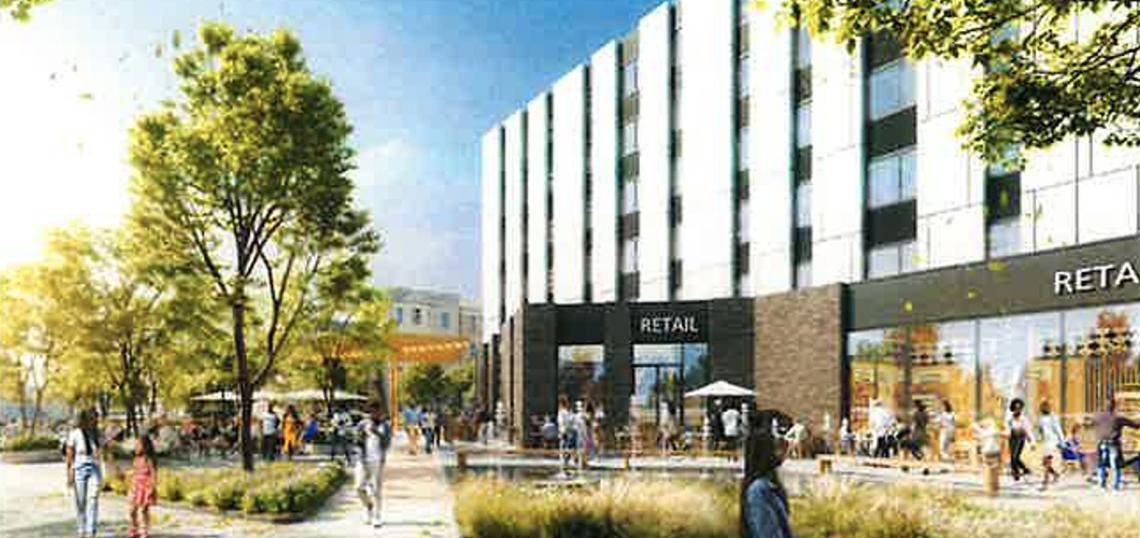
A zoning application has been filed for Lawndale Redefined, a mixed-use development at 3400 W. Ogden. Planned by 548 Development, the project was the winner of former Mayor Lori Lightfoot’s Invest South/West RFP for the site. The property is a vacant site located along W. Ogden Ave spanning a full block from S. Homan Ave to S. Trumbull Ave.
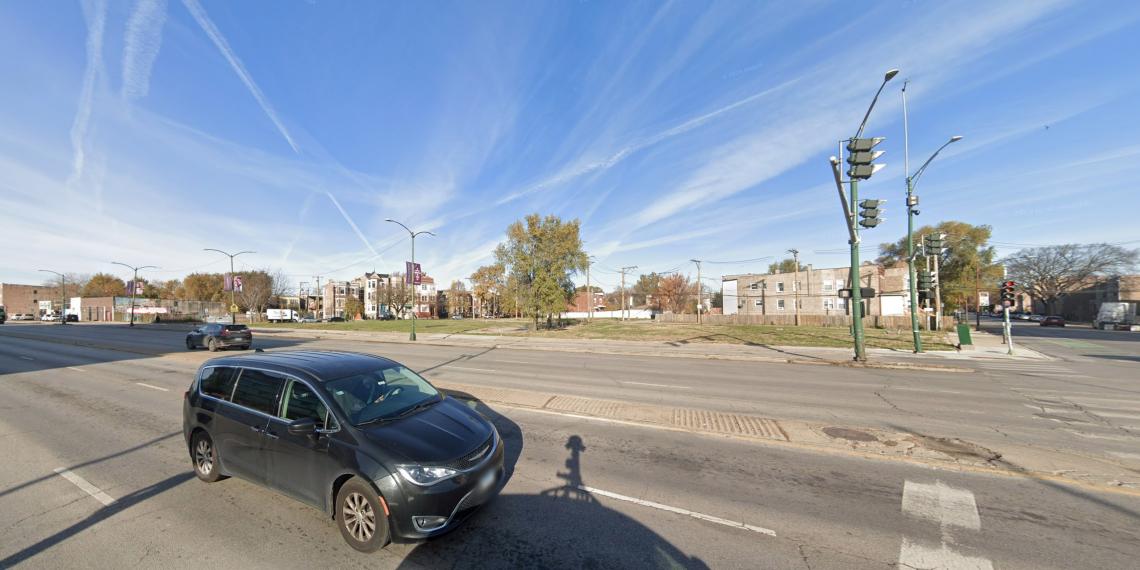 Lawndale Redefined at 3400 W. OgdenGoogle Maps
Designed by Wight & Company, the mixed-use development will take shape as a six-story building reaching approximately 71 feet in height, with a large, landscaped plaza in front of the building along W. Ogden Ave. The building will feature 8,905 square feet of retail space, 59 residential units, and 15 parking spaces. Planned as a mixed-income project, 48 of the units will be affordable and the remaining 11 will be market-rate.
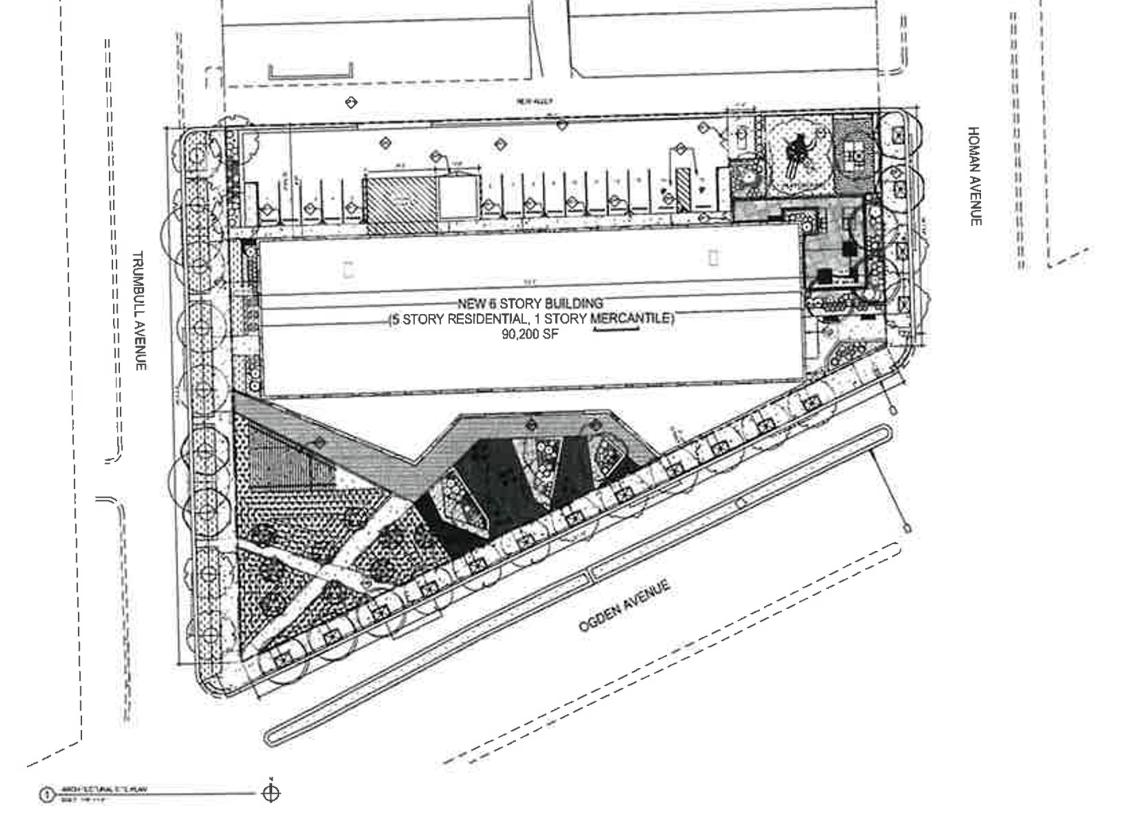 Lawndale Redefined at 3400 W. OgdenWight & Company
On the ground floor, the retail space will face the landscaped plaza and wrap around the south side of the building to its frontage on S. Trumbull Ave. The residential entry and lobby will be located off of S. Homan Ave with resident storage, a bike room with 72 bike parking spaces, and a lounge included for residents. The 15 car parking spaces for the project will be located behind the building and will be accessed from the alley.
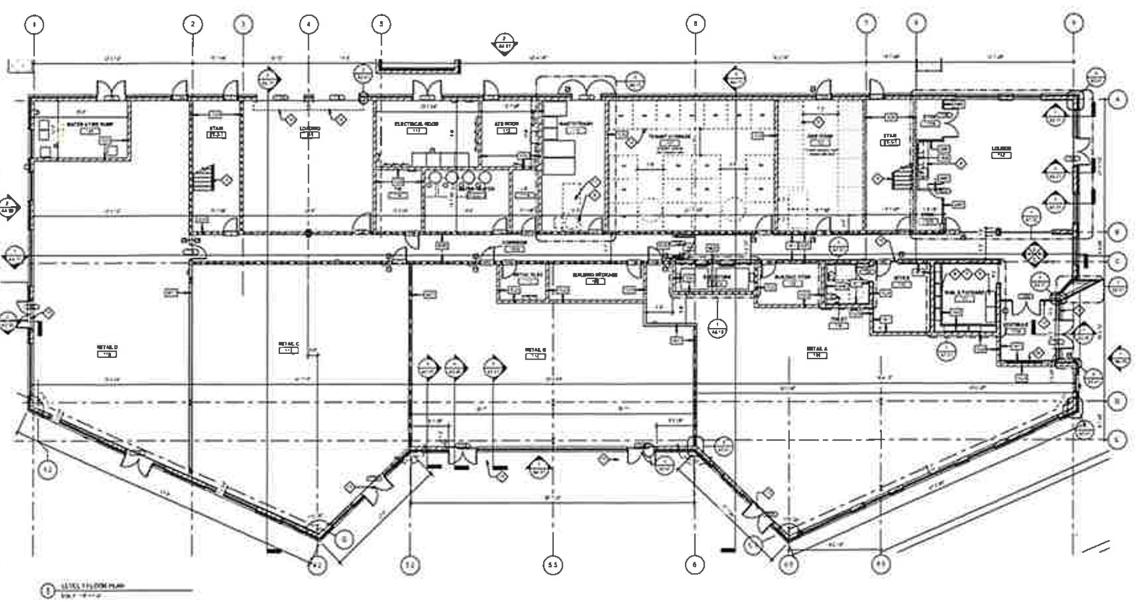 Lawndale Redefined at 3400 W. OgdenWight & Company
On the upper floors, the building will have 59 residential units, with a unit mix of 10 one-beds, 14 two-beds, 30 three-beds, and 5 four-bedroom units. Typical floors will have 12 units per floor, while the second floor will have 11 units and a fitness center for residents.
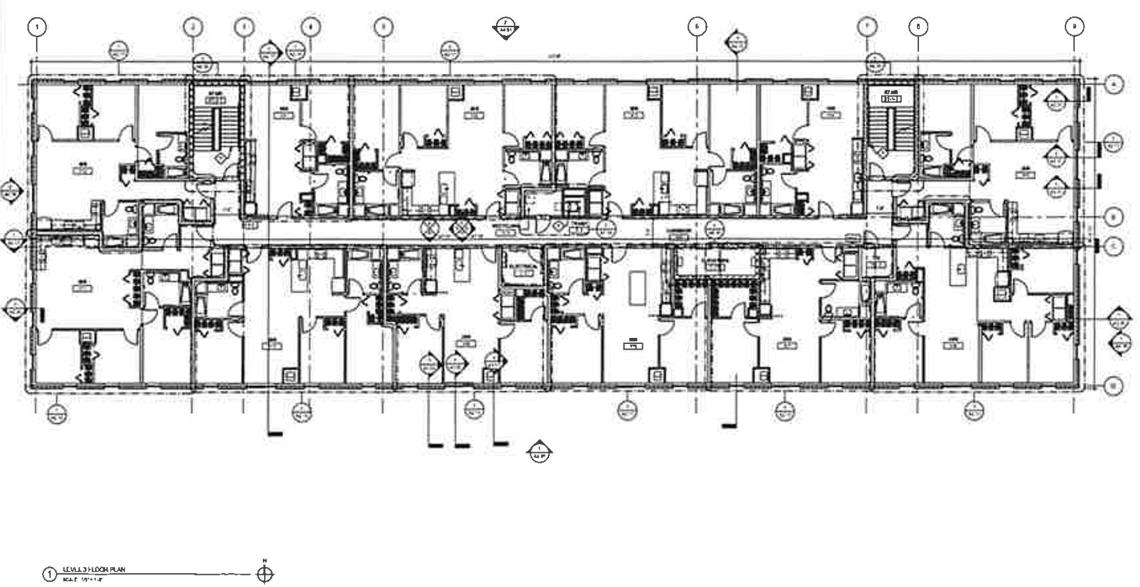 Lawndale Redefined at 3400 W. OgdenWight & Company
To allow for the scope of the project, the developer is seeking to rezone the site from RT-4 and C1-2 to a unified C1-3. Approvals will be needed from the Committee on Zoning and City Council.
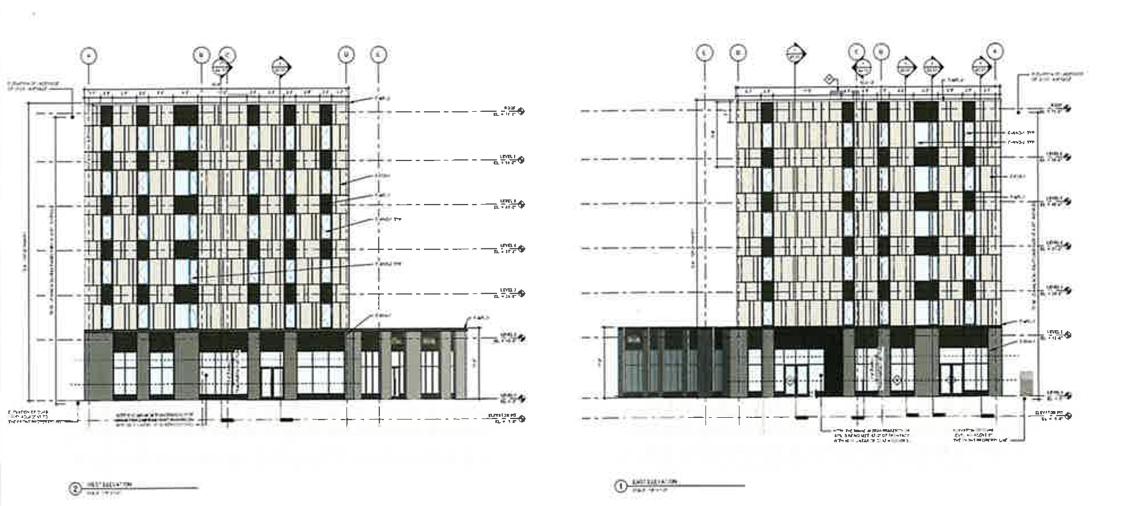 Lawndale Redefined at 3400 W. OgdenWight & Company


